Leave a Message

Thank you for your message. We will be in touch with you shortly.

Explore Our Properties
716 N Bedford Dr
716 N Bedford Dr
716 N Bedford Dr
716 N Bedford Dr
716 N Bedford Dr
716 N Bedford Dr
716 N Bedford Dr
716 N Bedford Dr
716 N Bedford Dr
716 N Bedford Dr
716 N Bedford Dr
716 N Bedford Dr
716 N Bedford Dr
716 N Bedford Dr
716 N Bedford Dr
716 N Bedford Dr
716 N Bedford Dr
716 N Bedford Dr
716 N Bedford Dr
716 N Bedford Dr
716 N Bedford Dr
716 N Bedford Dr
716 N Bedford Dr
716 N Bedford Dr
716 N Bedford Dr
716 N Bedford Dr
716 N Bedford Dr
716 N Bedford Dr
716 N Bedford Dr
716 N Bedford Dr
SEE ALL PHOTOS
716 N Bedford Dr
716 N Bedford Dr
716 N Bedford Dr
716 N Bedford Dr
716 N Bedford Dr
716 N Bedford Dr
716 N Bedford Dr
716 N Bedford Dr
716 N Bedford Dr
716 N Bedford Dr
716 N Bedford Dr
716 N Bedford Dr
716 N Bedford Dr
716 N Bedford Dr
716 N Bedford Dr
716 N Bedford Dr
716 N Bedford Dr
716 N Bedford Dr
716 N Bedford Dr
716 N Bedford Dr
716 N Bedford Dr
716 N Bedford Dr
716 N Bedford Dr
716 N Bedford Dr
716 N Bedford Dr
716 N Bedford Dr
716 N Bedford Dr
716 N Bedford Dr
716 N Bedford Dr
716 N Bedford Dr
For Sale

716 N Bedford Dr

716 N Bedford Dr, Beverly Hills, CA 90210

$26,850,000
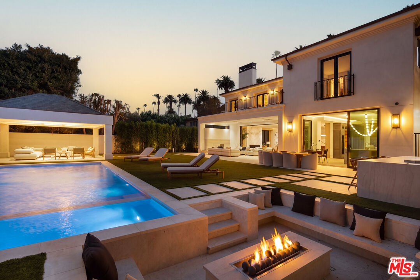
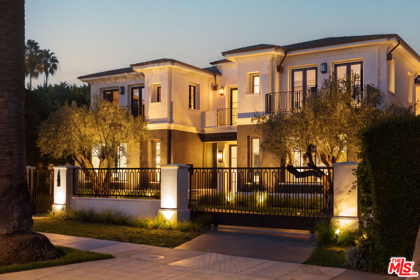
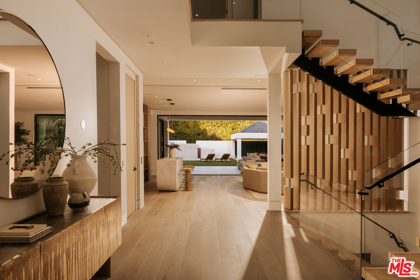
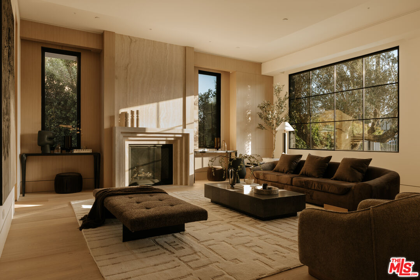
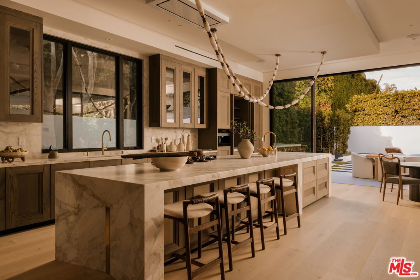
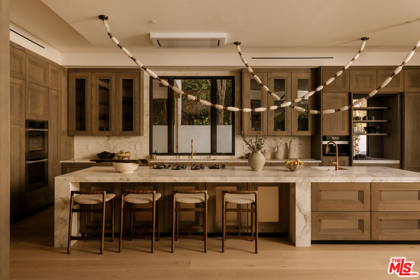
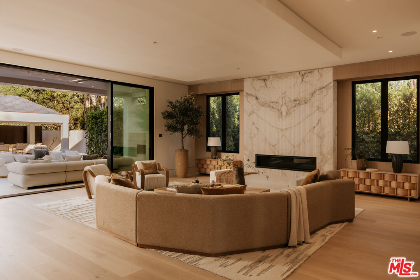
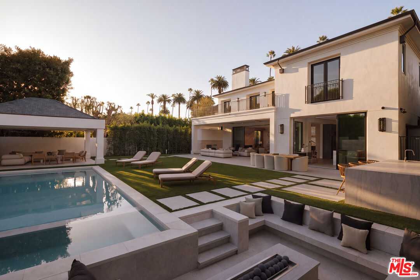
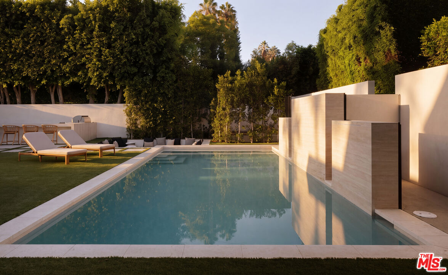
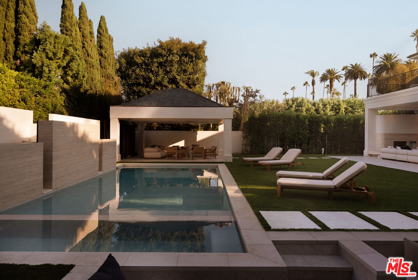
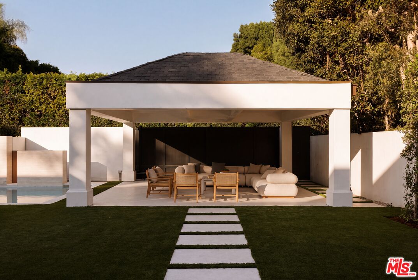
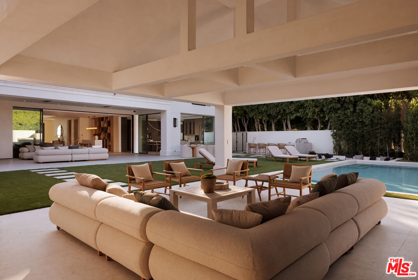
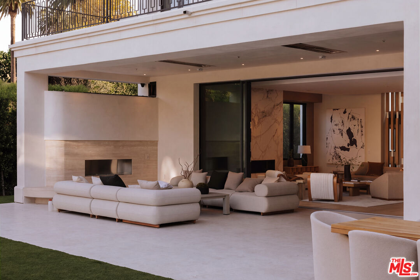
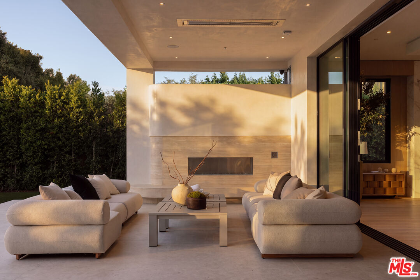
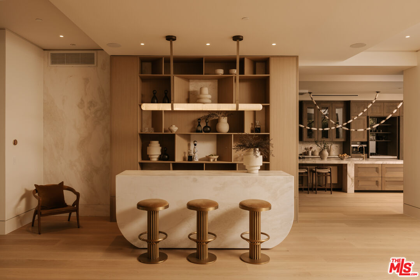
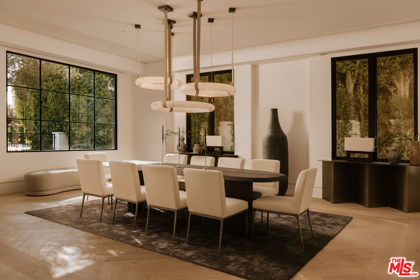
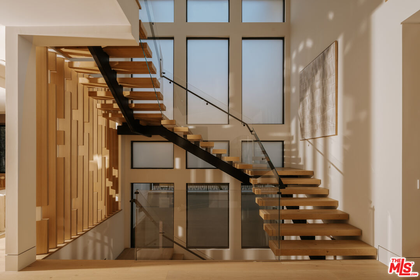
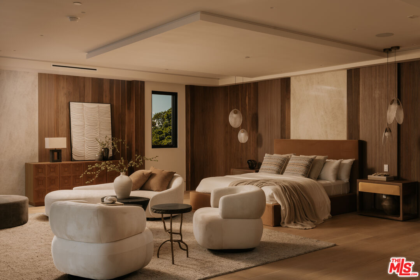
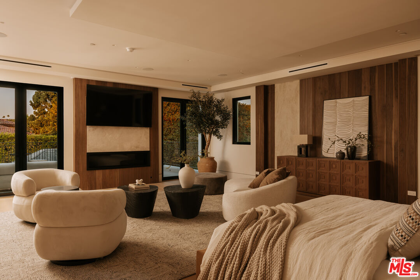
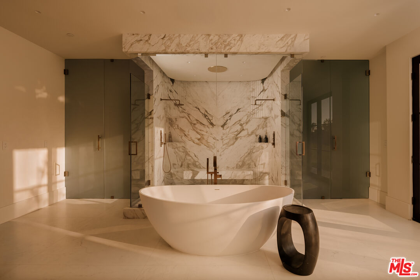
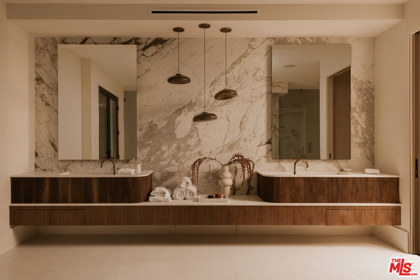
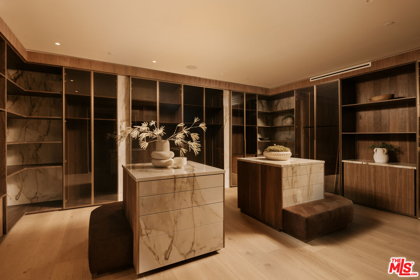
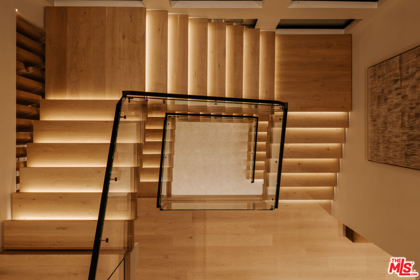
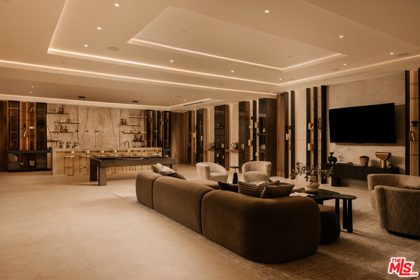
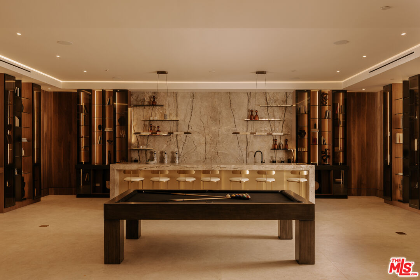
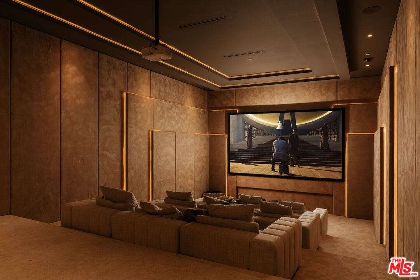
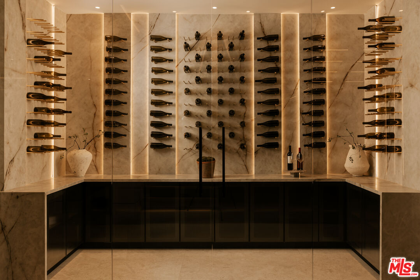
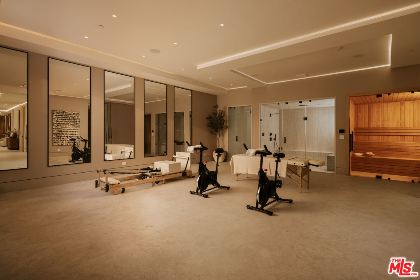
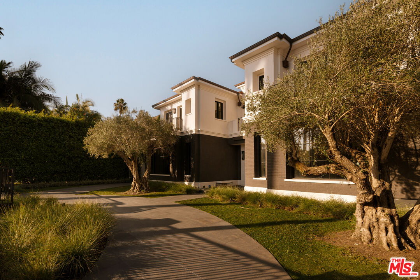
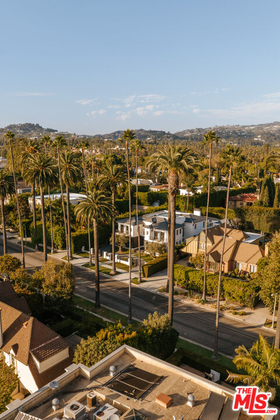
Set on one of the most coveted blocks in the Beverly Hills Flats, this newly reimagined contemporary estate is a study in scale, light, and effortless California living. Conceived for grand entertaining and everyday luxury, the residence pairs striking architecture with beautifully considered interiors and the latest in modern home technology. Beyond the gated entry, a private courtyard creates a dramatic sense of arrival. Inside, soaring ceilings give the home an open, gallery-like quality. The grand living room, complete with wet bar and fireplace, features walls of glass that open directly to a quintessential Southern California setting a resort-style pool, generous grassy lawn, multiple lounge areas, outdoor bar and grill, elegant fireplace, and sunken fire pit with wraparound seating. An elegant formal dining room provides a more intimate setting for entertaining. At the center of the home, the chef's kitchen features an oversized island and banquette seating, opening to the backyard, pool, and outdoor entertaining spaces. A separate catering kitchen allows for effortless large-scale hosting. The primary suite feels like its own private residence, with a fireplace, separate sitting area, built-in espresso station, and private balcony overlooking the grounds. The spa-like primary bath features an oversized oval soaking tub, beautifully appointed finishes, a boutique-inspired dressing room, and French doors opening to a private terrace. Additional bedroom suites offer generous walk-in closets and beautifully finished baths.A full level devoted to entertainment and wellness transforms the home into a private resort. An expansive lounge with a statement bar offers multiple areas for gathering, conversation, games, and entertaining, complemented by a dedicated wine storage room, movie theater, private office, gym and wellness suite with sauna and steam room. Multiple fireplaces, two wet bars, an elevator, central air and heat, comprehensive alarm system, ample parking with multiple covered carports, and integrated smart-home controls complete the residence. A rare combination of architecture, privacy, scale, and indoor-outdoor living, this exceptional estate delivers a true resort experience in the heart of the Beverly Hills Flats designed as much for unforgettable entertaining as it is for everyday living.

8
beds

11
baths

12,012 Sq.Ft. LIVING AREA

0.32 Acres lot

Features & Amenities

Interior

  • total bedrooms8
  • Total bathrooms11
  • full bathrooms8
  • three quarter bathroom1
  • half bathrooms2
  • Laundry room Laundry Area
  • Flooring Hardwood, Tile
  • Fireplace Fire Pit, Living Room, Exterior, Primary Bedroom
  • APPLIANCES Dishwasher, Garbage Disposal, Elevator, Range/Oven, Refrigerator, Washer, Dryer

Area & Lot

  • Status For Sale
  • Living Area12,012 Sq.Ft.
  • Lot Area0.32 Acres
  • MLS® ID26992217
  • TypeResidential
  • YEAR BUILT2026
  • Architecture StylesContemporary
  • View DescriptionPool

Exterior

  • STORIES3
  • PoolIn Ground
  • parkingCarport, Driveway
  • HEAT TYPECentral
  • AIR CONDITIONINGMulti/Zone, Central
  • security FeaturesAutomatic Gate, Gated, Card/Code Access, Fire and Smoke Detection System

Financial

  • Sales Price$26,850,000
  • Zoning BHR1*
image

Schedule a Showing

We would love to show you our beautiful property. Please select your preferred date and time below. An agent will be in touch shortly to confirm your appointment.

Schedule a Showing

We would love to show you our beautiful property. Please select your preferred date and time below. An agent will be in touch shortly to confirm your appointment.

Thank you for your interest in 716 N Bedford Dr, Beverly Hills, CA 90210. We are reviewing your request and will be in touch shortly!

Mortgage Calculator

Estimate your monthly mortgage payment, including the principal and interest, property taxes, and HOA. Adjust the values to generate a more accurate rate.

All estimates are provided for informational purposes only. Actual amounts may vary.
$0,000 Your Payment 20 15 65
$0,000 Your Payment

Work with H Group LA and South Coast Builders

Follow Me on Instagram