Leave a Message

Thank you for your message. We will be in touch with you shortly.

Explore Our Properties
563 Spoleto Dr
563 Spoleto Dr
563 Spoleto Dr
563 Spoleto Dr
563 Spoleto Dr
563 Spoleto Dr
563 Spoleto Dr
563 Spoleto Dr
563 Spoleto Dr
563 Spoleto Dr
563 Spoleto Dr
563 Spoleto Dr
563 Spoleto Dr
563 Spoleto Dr
563 Spoleto Dr
SEE ALL PHOTOS
563 Spoleto Dr
563 Spoleto Dr
563 Spoleto Dr
563 Spoleto Dr
563 Spoleto Dr
563 Spoleto Dr
563 Spoleto Dr
563 Spoleto Dr
563 Spoleto Dr
563 Spoleto Dr
563 Spoleto Dr
563 Spoleto Dr
563 Spoleto Dr
563 Spoleto Dr
563 Spoleto Dr
Sold

563 Spoleto Dr

563 Spoleto Dr, Pacific Palisades, CA 90272

$18,300,000
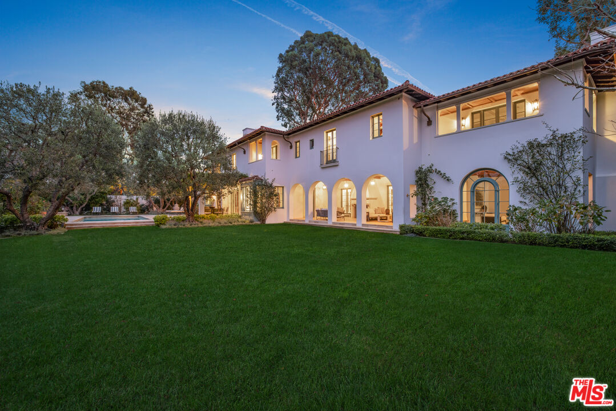
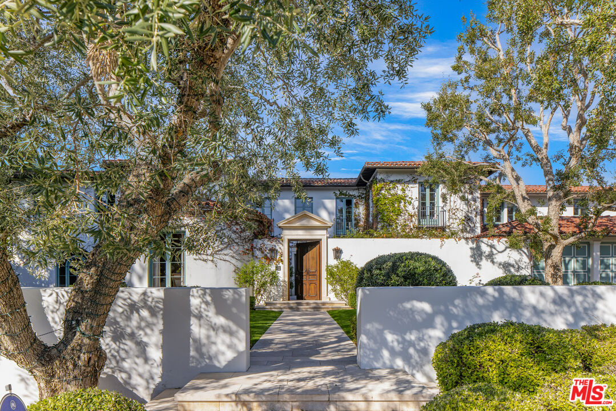
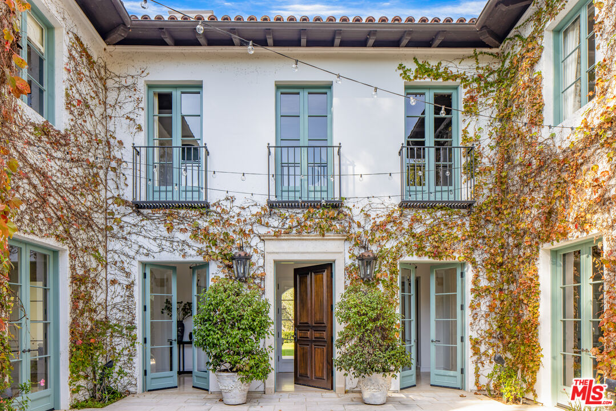
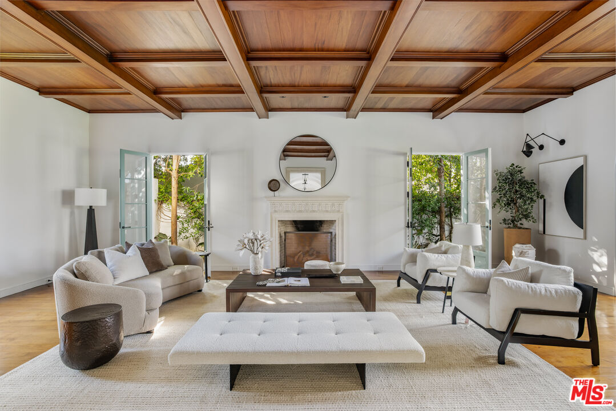
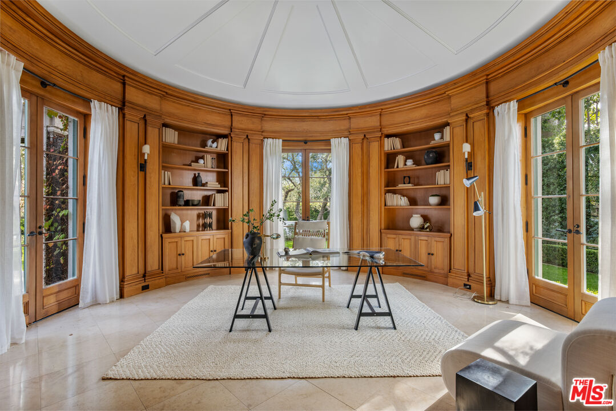
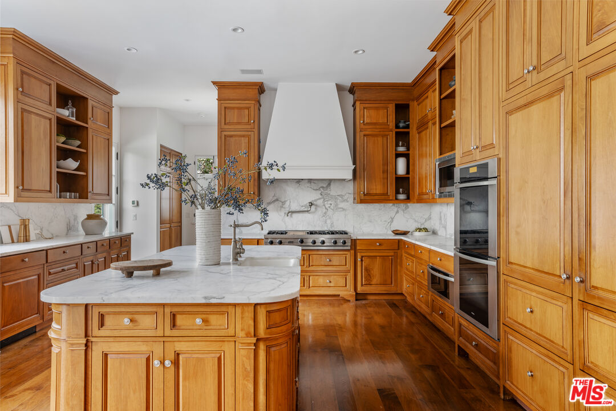
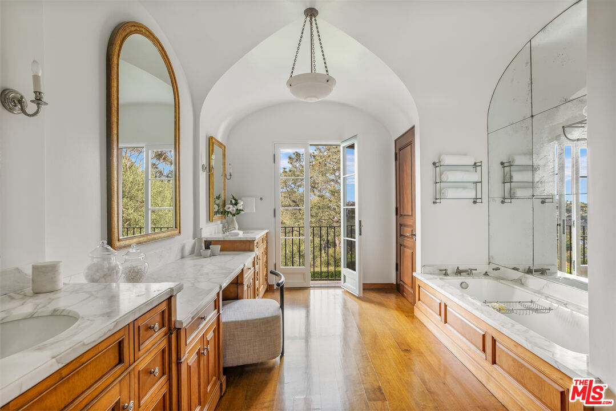
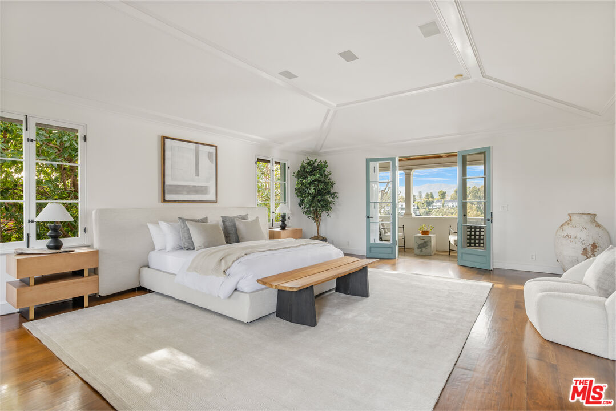
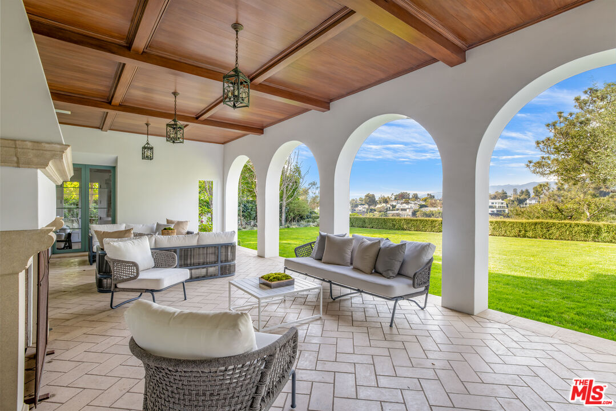
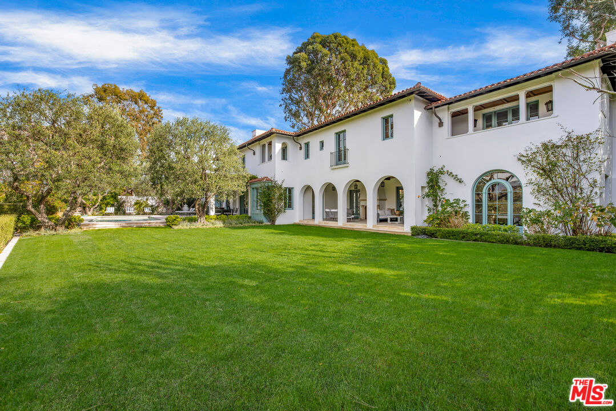
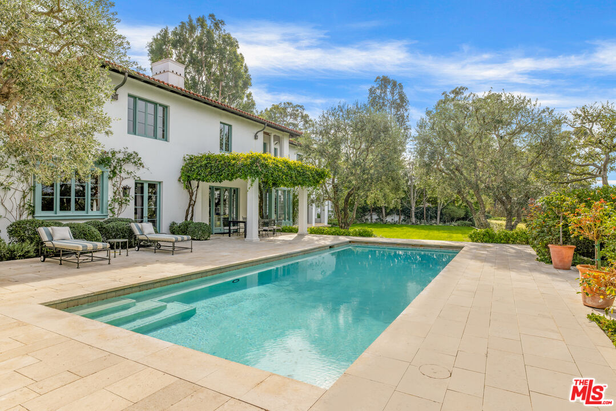
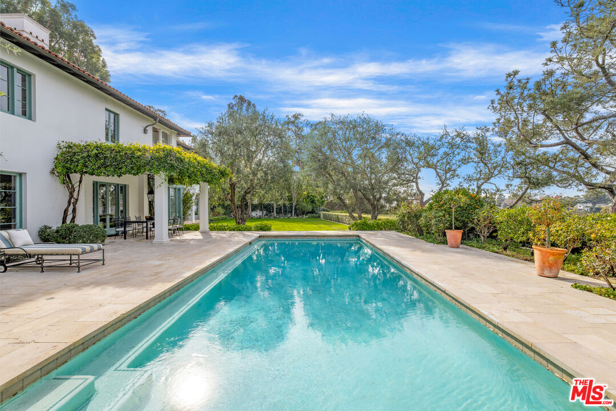
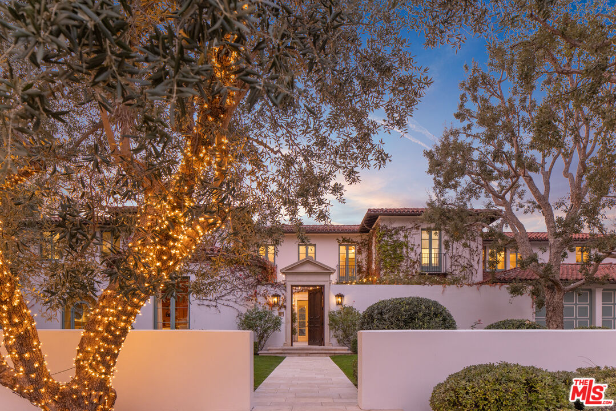
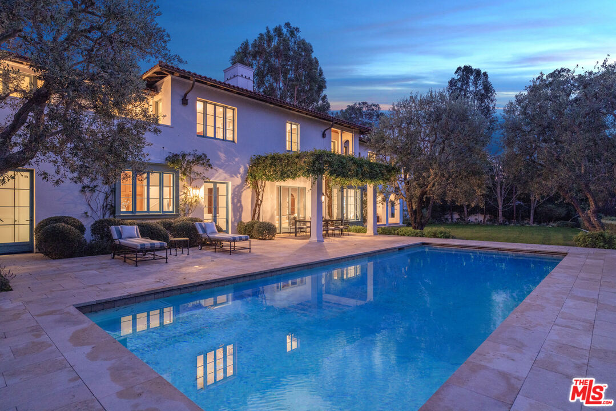
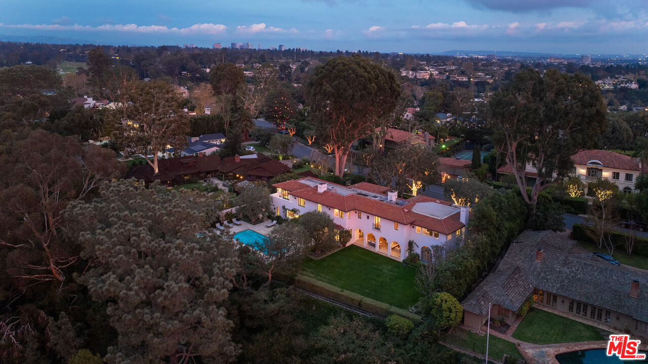
This stunning California Mediterranean residence, nestled in the sought-after street of the Pacific Palisades' Riviera neighborhood, presents a rare opportunity to own one of the Westside's most exquisite properties. Crafted by acclaimed architect Thomas Proctor, this timeless home boasts meticulous attention to detail in its finishes, windows, arches, wrought iron gates, fireplaces, and more, appealing to the most discerning of buyers. Embracing the allure of Mediterranean-style architecture bathed in sunlight, it seamlessly blends Californian sensibilities with balconies, patios, porticos, and a captivating loggia that offers sweeping panoramic vistas across the canyon to the mountains. The outdoor living area, featuring a limestone fireplace and heated floors, becomes a haven for enjoying breathtaking sunsets. A splendid vaulted gallery leads to a grand living room on one side and an elegant dining room on the other. A walnut-paneled circular office/library stands as a private retreat, connected to the entry courtyard. At the heart of the home lies a den/family room with a limestone fireplace, complemented by arched doors opening to the loggia, yard, or kitchen. The breakfast area, adorned with a raised fireplace, and a spacious kitchen, equipped with a central island, cater to culinary needs with grace. Upstairs, the primary suite, accompanied by two walk-in closets and a spa-like bath, shares in the serene, breathtaking views. Additionally, three generously sized ensuite bedrooms and a gym occupy the upper level, while an extra bedroom resides downstairs. The residence boasts four zones of HVAC, a three-car garage, an outdoor shower, and a wine cellar, ensuring both luxury and practicality.

5
beds

7
baths

7,713 Sq.Ft. LIVING AREA

0.48 Acres lot

Features & Amenities

Interior

  • total bedrooms5
  • Total bathrooms7
  • full bathrooms7
  • Laundry room Laundry Area, Inside
  • Flooring Mixed
  • Fireplace Living Room, Family Room, Exterior, Patio
  • APPLIANCES Dryer, Built-Ins, Washer, Other, Dishwasher, Barbeque, Alarm System, Range/Oven, Refrigerator

Area & Lot

  • Status Sold
  • Date Sold May 3, 2024
  • Living Area7,713 Sq.Ft.
  • Lot Area0.48 Acres
  • MLS® ID24-345761
  • TypeResidential
  • YEAR BUILT2004
  • Architecture StylesMediterranean
  • View DescriptionCanyon, Coastline, Hills, Fields, Tree Top, Trees/Woods

Exterior

  • STORIES2
  • PoolIn Ground, Private
  • parkingGarage - 3 Car, Driveway
  • HEAT TYPECentral
  • AIR CONDITIONINGCentral, Air Conditioning

Financial

  • Sales Price$18,300,000
  • HOA $300/yr
  • Zoning LARE11

Work with H Group LA and South Coast Builders

Follow Me on Instagram