Leave a Message

Thank you for your message. We will be in touch with you shortly.

Explore Our Properties
4554 White Oak Ave
4554 White Oak Ave
4554 White Oak Ave
4554 White Oak Ave
4554 White Oak Ave
4554 White Oak Ave
4554 White Oak Ave
4554 White Oak Ave
4554 White Oak Ave
4554 White Oak Ave
4554 White Oak Ave
4554 White Oak Ave
4554 White Oak Ave
4554 White Oak Ave
4554 White Oak Ave
4554 White Oak Ave
4554 White Oak Ave
4554 White Oak Ave
4554 White Oak Ave
4554 White Oak Ave
4554 White Oak Ave
4554 White Oak Ave
4554 White Oak Ave
4554 White Oak Ave
4554 White Oak Ave
4554 White Oak Ave
4554 White Oak Ave
4554 White Oak Ave
4554 White Oak Ave
4554 White Oak Ave
4554 White Oak Ave
4554 White Oak Ave
4554 White Oak Ave
4554 White Oak Ave
4554 White Oak Ave
4554 White Oak Ave
4554 White Oak Ave
4554 White Oak Ave
4554 White Oak Ave
4554 White Oak Ave
4554 White Oak Ave
SEE ALL PHOTOS
4554 White Oak Ave
4554 White Oak Ave
4554 White Oak Ave
4554 White Oak Ave
4554 White Oak Ave
4554 White Oak Ave
4554 White Oak Ave
4554 White Oak Ave
4554 White Oak Ave
4554 White Oak Ave
4554 White Oak Ave
4554 White Oak Ave
4554 White Oak Ave
4554 White Oak Ave
4554 White Oak Ave
4554 White Oak Ave
4554 White Oak Ave
4554 White Oak Ave
4554 White Oak Ave
4554 White Oak Ave
4554 White Oak Ave
4554 White Oak Ave
4554 White Oak Ave
4554 White Oak Ave
4554 White Oak Ave
4554 White Oak Ave
4554 White Oak Ave
4554 White Oak Ave
4554 White Oak Ave
4554 White Oak Ave
4554 White Oak Ave
4554 White Oak Ave
4554 White Oak Ave
4554 White Oak Ave
4554 White Oak Ave
4554 White Oak Ave
4554 White Oak Ave
4554 White Oak Ave
4554 White Oak Ave
4554 White Oak Ave
4554 White Oak Ave
Sold

4554 White Oak Ave

4554 White Oak Ave, Encino, CA 91316

$4,900,000
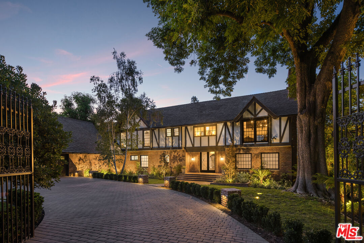
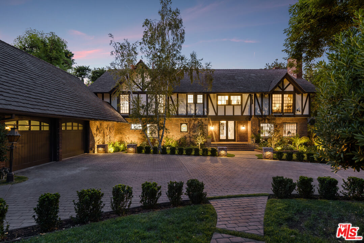
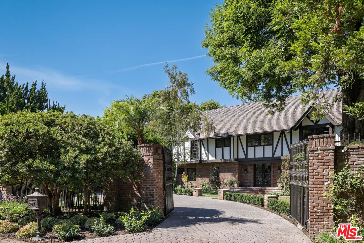
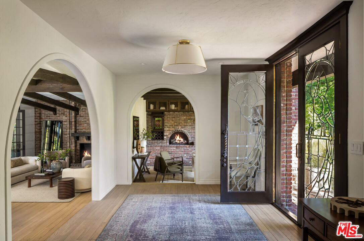
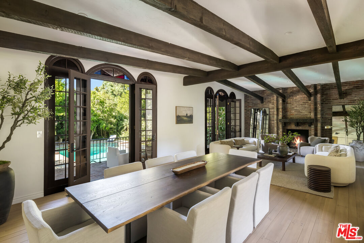
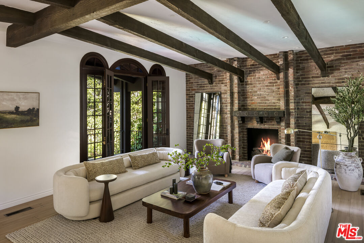
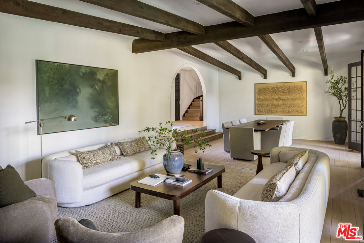
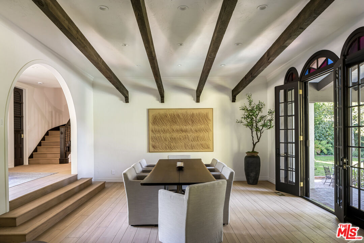
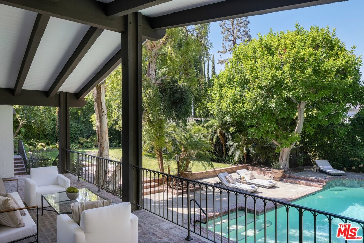
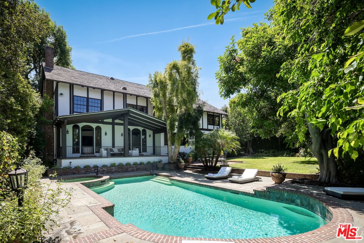
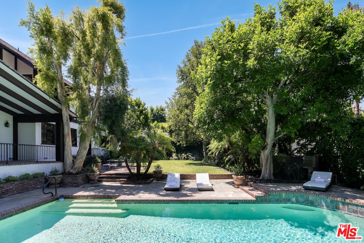
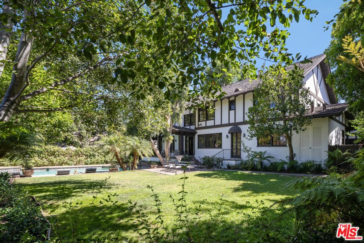
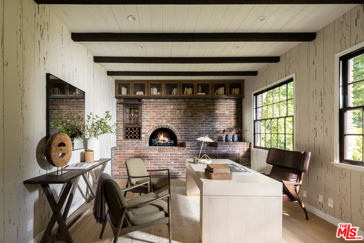
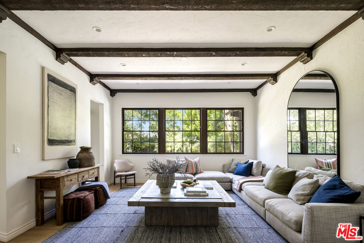
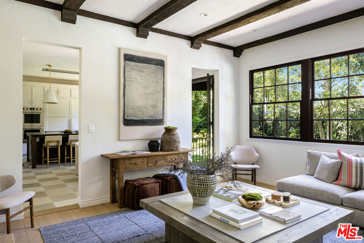
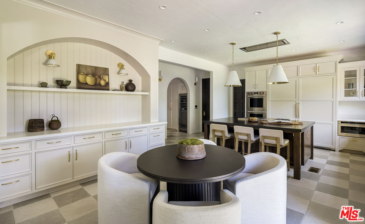
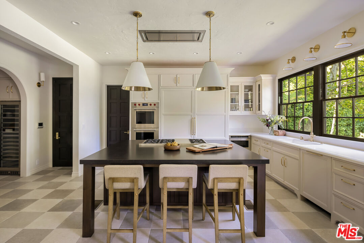
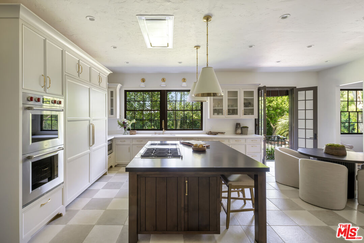
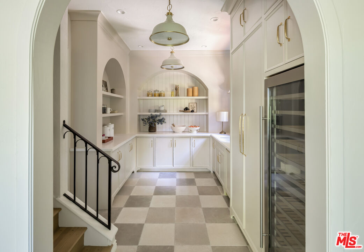
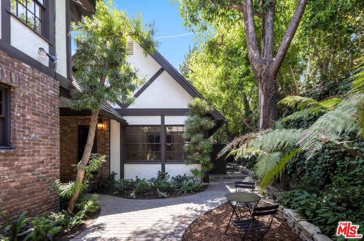
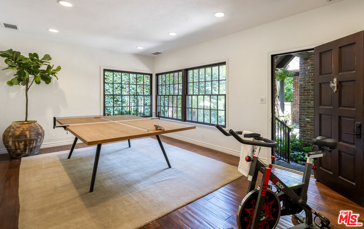
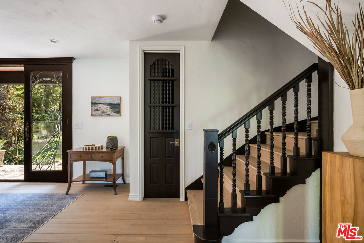
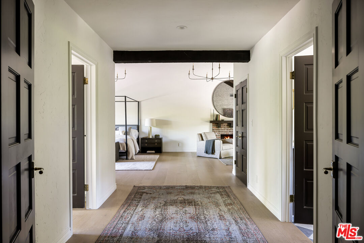
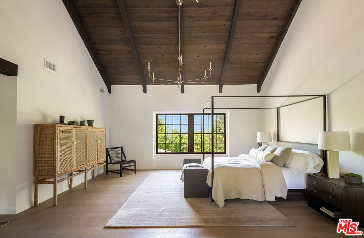
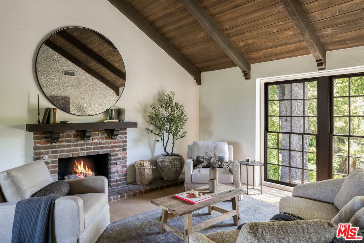
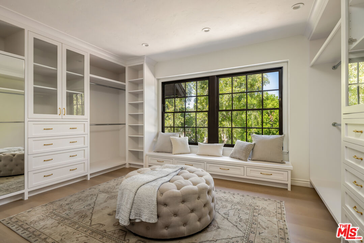
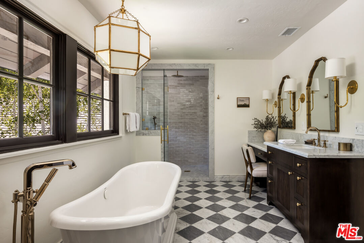
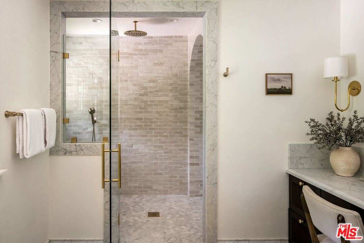
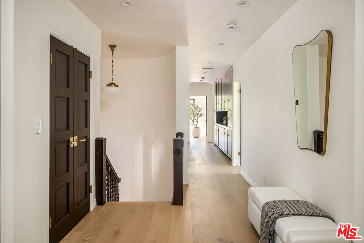
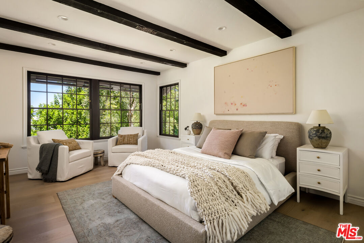
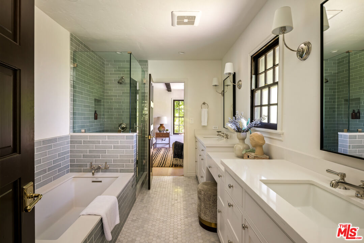
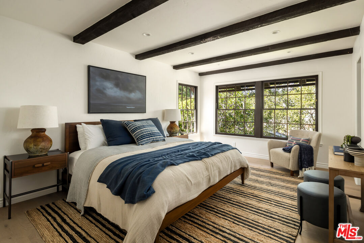
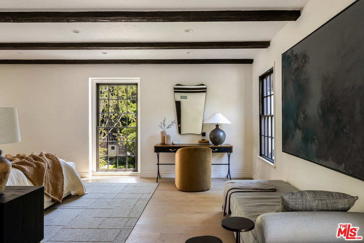
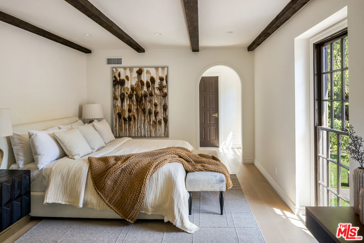
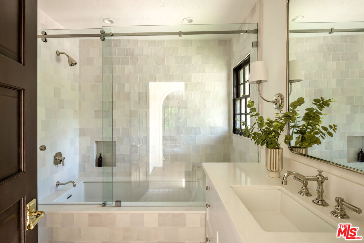
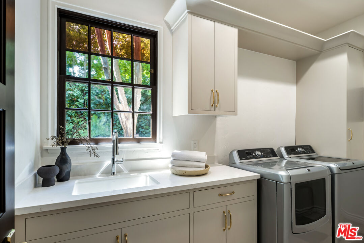
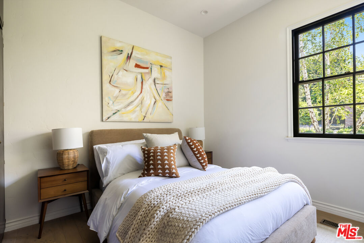
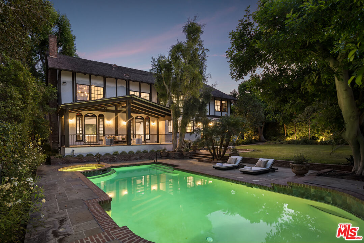
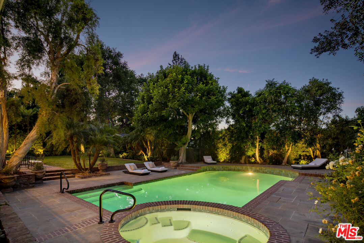
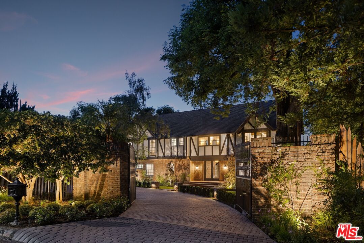
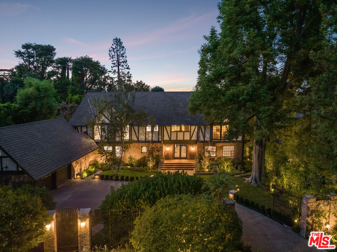
Timeless elegance meets modern luxury in this magically reimagined, designer-done Tudor home. Nestled in one of the most sought-after neighborhoods in Encino, the property emulates a perfect harmony of classic charm and contemporary sophistication. Upon arrival, double iron gates open to an expansive lot and enchanting facade, characterized by its ornate brickwork and charming leaded glass windows, naturally privatized by tall trees and lush greenery. Enter the foyer to a meticulously renovated interior, with light and bright accents, wood floors, and fireplaces lined with brick detailing. A functional floor plan, with a dual living and dining area outlined by wooden beams, with an office and family room adjacent, that lead to the gourmet chef's kitchen, equipped with top-of-the-line appliances, custom cabinetry, and a large center island perfect for both cooking and entertaining. Just off the kitchen, a massive pantry and prep area, a secondary bedroom with an en-suite bathroom, and a laundry room complete this wing. All lower-level living areas open up through authentic stained glass lined doors and windows to the beautifully landscaped backyard, with several patio spaces overlooking the pool and stately grounds. Off the yard, is an additional detached multi-use suite that could serve as a gym, studio, or another guest room. Upstairs, double doors open to a stunning primary suite with soaring wood-lined ceilings, complete with a spa-like en-suite bathroom and a spacious walk-in closet. Down the hall, three additional generously-sized bedrooms have been thoughtfully designed to offer comfort and style, making this home ideal for both family living and hosting. Truly a one-of-a-kind property, ideally situated south of the boulevard amongst picturesque tree-lined streets, minutes from top-rated schools and all the fine dining, shopping, and entertainment the city has to offer.

5
beds

5
baths

5,324 Sq.Ft. LIVING AREA

0.39 Acres lot

Features & Amenities

Interior

  • total bedrooms5
  • Total bathrooms5
  • full bathrooms5
  • Laundry room Room
  • Flooring Hardwood
  • Fireplace Den, Primary Bedroom, Living Room
  • APPLIANCES Built-Ins, Alarm System, Dishwasher, Dryer, Freezer, Garbage Disposal, Other, Range/Oven, Refrigerator, Washer

Area & Lot

  • Status Sold
  • Date Sold January 13, 2025
  • Living Area5,324 Sq.Ft.
  • Lot Area0.39 Acres
  • MLS® ID24-435718
  • TypeResidential
  • YEAR BUILT1972
  • Architecture StylesTudor
  • View DescriptionHills, Tree Top, Mountains

Exterior

  • STORIES2
  • PoolHeated
  • parkingAuto Driveway Gate, Controlled Entrance, Driveway - Brick, Garage - 2 Car, Garage, Garage Is Detached, Gated, Parking for Guests
  • HEAT TYPECentral
  • AIR CONDITIONINGAir Conditioning, Central
  • security FeaturesAutomatic Gate, Gated

Financial

  • Sales Price$4,900,000
  • Zoning LARA

Work with H Group LA and South Coast Builders

Follow Me on Instagram