Leave a Message

Thank you for your message. We will be in touch with you shortly.

Explore Our Properties
1817 Penmar Ave
1817 Penmar Ave
1817 Penmar Ave
1817 Penmar Ave
1817 Penmar Ave
1817 Penmar Ave
1817 Penmar Ave
1817 Penmar Ave
1817 Penmar Ave
1817 Penmar Ave
1817 Penmar Ave
1817 Penmar Ave
1817 Penmar Ave
1817 Penmar Ave
1817 Penmar Ave
1817 Penmar Ave
SEE ALL PHOTOS
1817 Penmar Ave
1817 Penmar Ave
1817 Penmar Ave
1817 Penmar Ave
1817 Penmar Ave
1817 Penmar Ave
1817 Penmar Ave
1817 Penmar Ave
1817 Penmar Ave
1817 Penmar Ave
1817 Penmar Ave
1817 Penmar Ave
1817 Penmar Ave
1817 Penmar Ave
1817 Penmar Ave
1817 Penmar Ave
Sold

1817 Penmar Ave

1817 Penmar Ave, Venice, CA 90291

$1,545,000
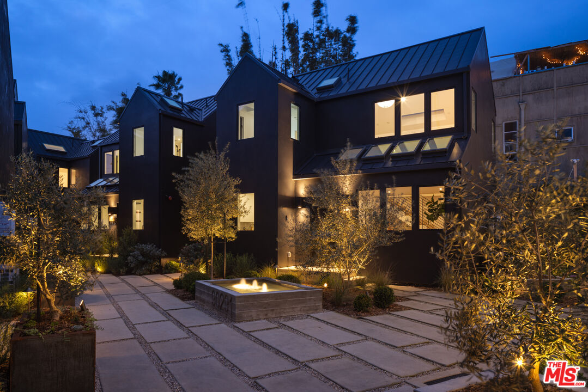
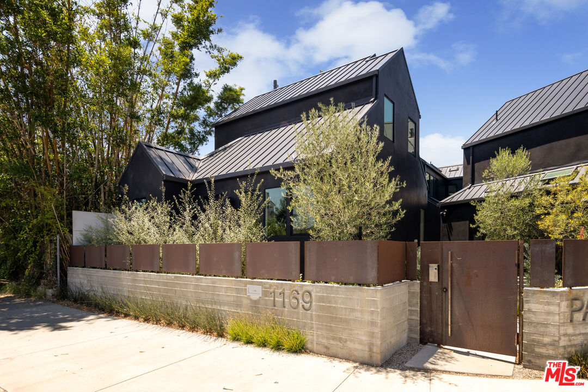
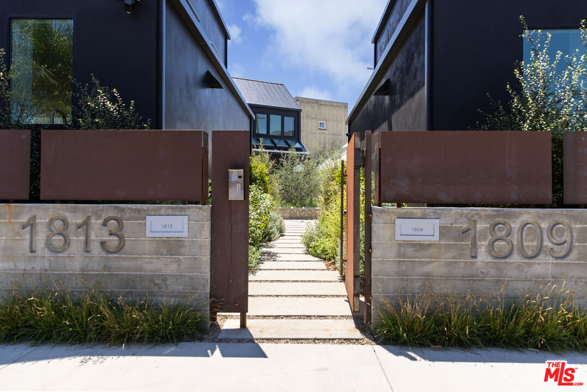
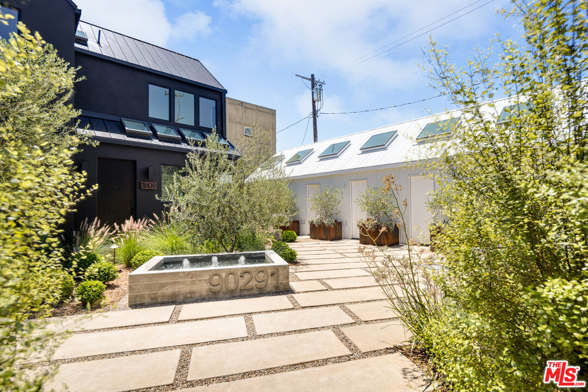
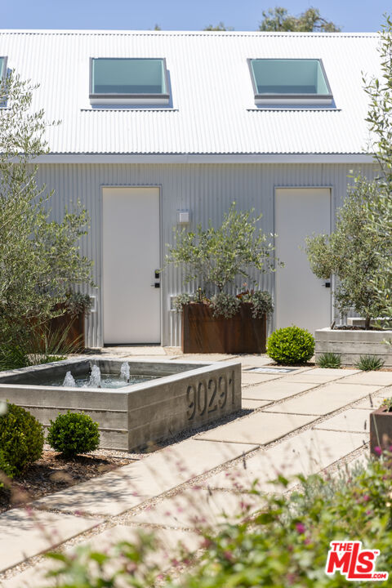
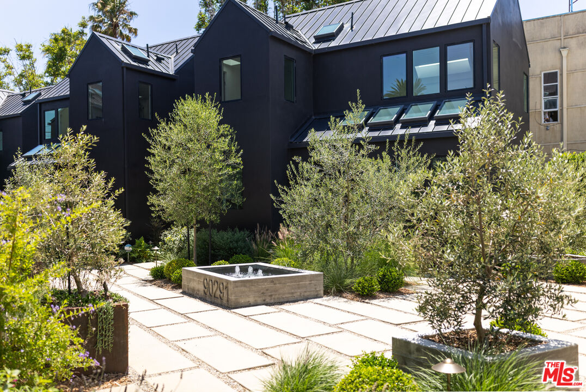
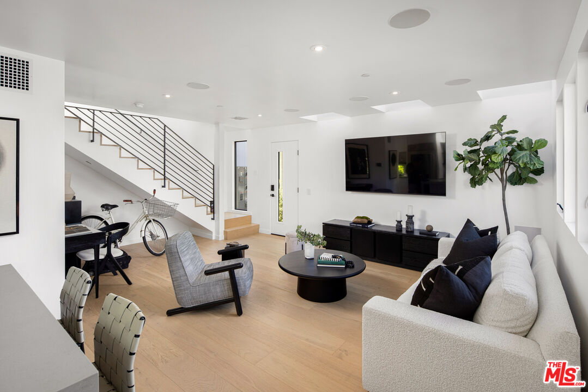
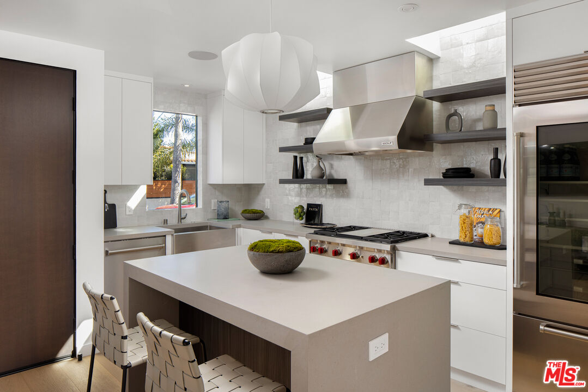
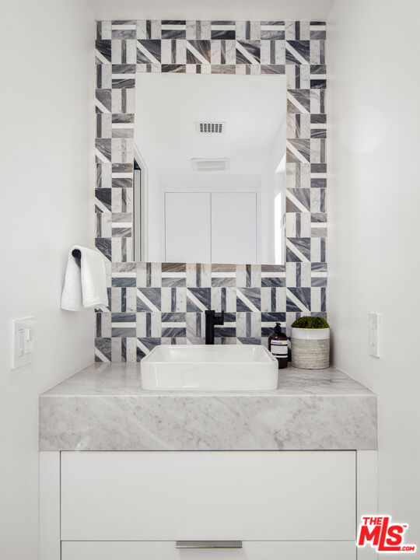
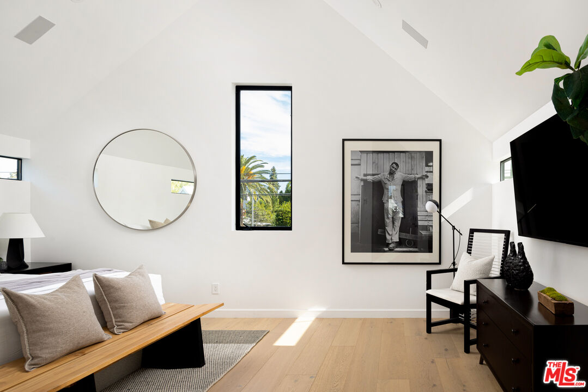
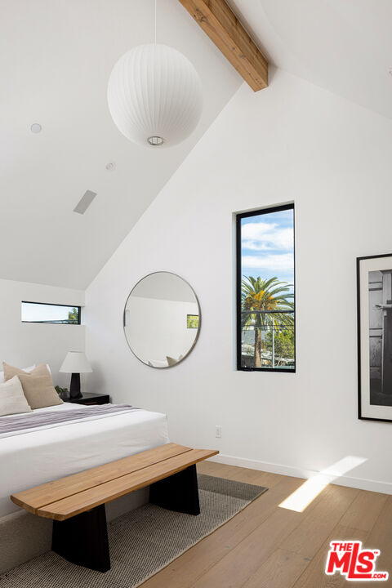
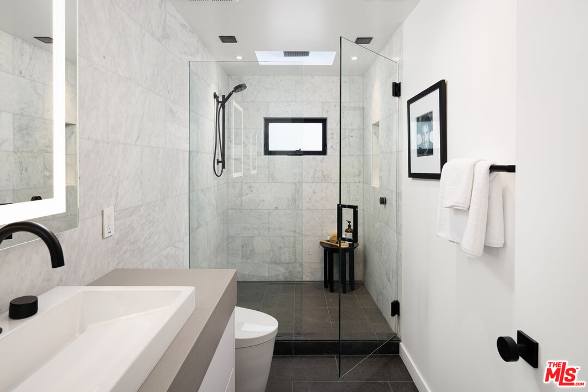
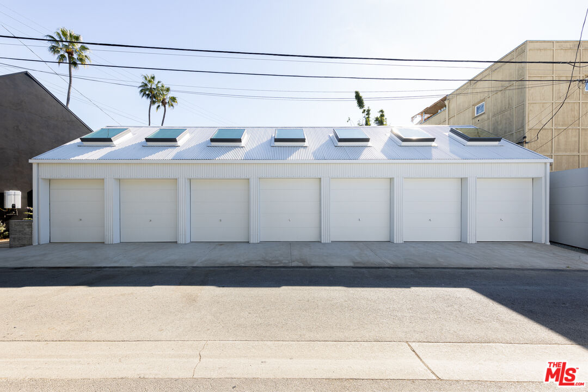
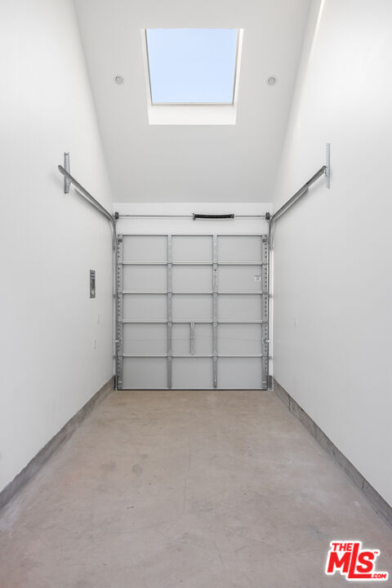
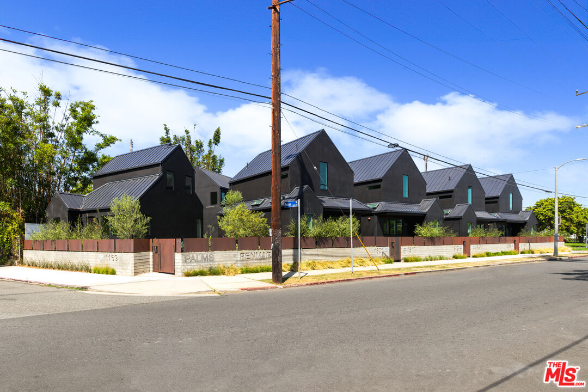
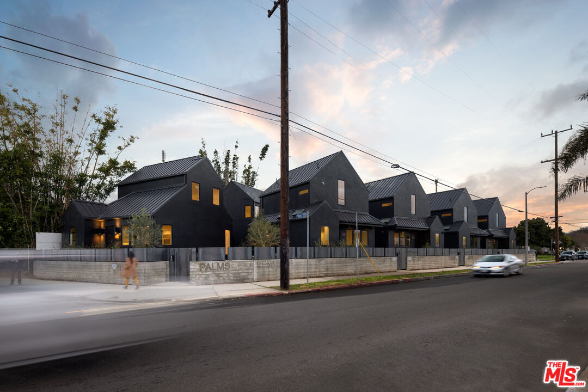
Secluded behind lush landscaping, architectural steel and concrete walls lies an idyllic blend of modern design and carefully curated materials at The Penmar Palms. Built to the highest standards (architectural design by Julie Hart), this collection of seven elegant courtyard residences reimagines the Venice bungalow. A skylit living area, awash with natural light, is complemented by European oak floors throughout. A gourmet kitchen boasts Wolf and Sub-Zero appliances, while a powder room adorned with Kelly Wearstler tile seamlessly connects to the kitchen. Upstairs, a vaulted ceiling primary bedroom and a spa-like bathroom, rivaling the finest hotels in the world, features flamed granite floors, a marble shower, and a Toto Neorest toilet. Envisioned for comfort, security, and entertainment; each home is equipped with Control4 home automation and advanced audio/visual systems. Unwind in the tranquil courtyard, an oasis of native California plants, soothing fountains, and privacy from the outside world. A versatile detached flex space offers many possibilities; from a home office to a creative studio or a dedicated garage (EV supported). The Penmar Palms is a rare offering of Venice bungalows built to high-end luxury standards, iconic in every way. (Photos are of similar unit)

1
bed

2
baths

994 Sq.Ft. LIVING AREA

1,330 Sq.Ft. lot

Features & Amenities

Interior

  • total bedrooms1
  • Total bathrooms2
  • full bathroom1
  • half bathroom1
  • Laundry room Laundry Closet Stacked
  • Flooring Wood
  • Fireplace None
  • APPLIANCES Dishwasher, Microwave, Refrigerator, Range/Oven, Garbage Disposal, Stackable W/D Hookup
  • other interior Features Turnkey, Wet Bar, Pre-wired for surround sound, High Ceilings (9 Feet)

Area & Lot

  • Status Sold
  • Date Sold December 4, 2024
  • Living Area994 Sq.Ft.
  • Lot Area1,330 Sq.Ft.
  • MLS® ID24-430227
  • TypeResidential
  • YEAR BUILT2023
  • Architecture StylesArchitectural
  • Water FrontageNone
  • View DescriptionHills, Tree Top, Skyline

Exterior

  • STORIES2
  • Garage Space1.0
  • water SourcePublic
  • PoolNone
  • lot featuresGated Community
  • parkingGarage - 1 Car, Garage Is Detached
  • HEAT TYPECentral
  • AIR CONDITIONINGCentral
  • security FeaturesGated, Card/Code Access, Fire and Smoke Detection System, Fire Sprinklers

Financial

  • Sales Price$1,545,000
  • HOA $401/mo

Work with H Group LA and South Coast Builders

Follow Me on Instagram