Leave a Message

Thank you for your message. We will be in touch with you shortly.

Explore Our Properties
11507 Orum Rd
11507 Orum Rd
11507 Orum Rd
11507 Orum Rd
11507 Orum Rd
11507 Orum Rd
11507 Orum Rd
11507 Orum Rd
11507 Orum Rd
11507 Orum Rd
11507 Orum Rd
11507 Orum Rd
11507 Orum Rd
11507 Orum Rd
11507 Orum Rd
11507 Orum Rd
11507 Orum Rd
11507 Orum Rd
11507 Orum Rd
11507 Orum Rd
11507 Orum Rd
11507 Orum Rd
11507 Orum Rd
11507 Orum Rd
11507 Orum Rd
11507 Orum Rd
SEE ALL PHOTOS
11507 Orum Rd
11507 Orum Rd
11507 Orum Rd
11507 Orum Rd
11507 Orum Rd
11507 Orum Rd
11507 Orum Rd
11507 Orum Rd
11507 Orum Rd
11507 Orum Rd
11507 Orum Rd
11507 Orum Rd
11507 Orum Rd
11507 Orum Rd
11507 Orum Rd
11507 Orum Rd
11507 Orum Rd
11507 Orum Rd
11507 Orum Rd
11507 Orum Rd
11507 Orum Rd
11507 Orum Rd
11507 Orum Rd
11507 Orum Rd
11507 Orum Rd
11507 Orum Rd
Sold

11507 Orum Rd

11507 Orum Rd, Los Angeles, CA 90049

$21,315,000
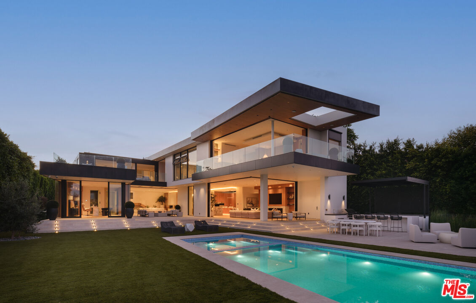
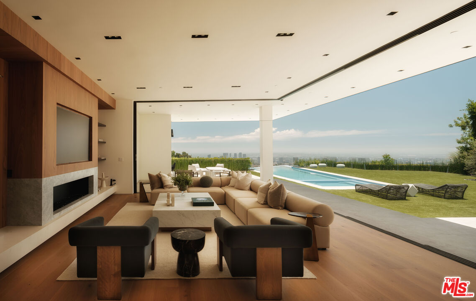
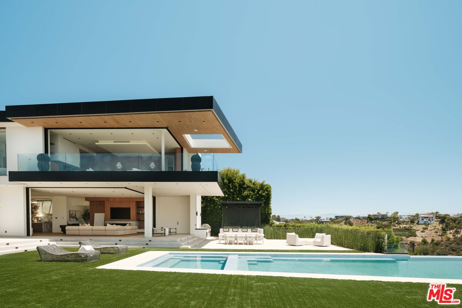
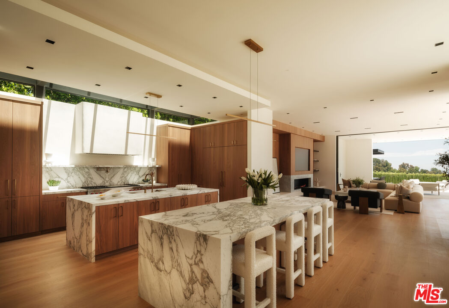
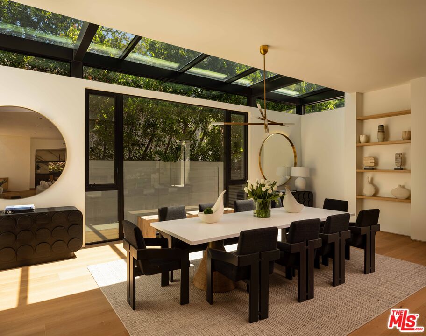
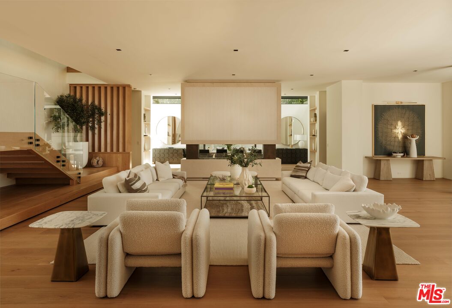
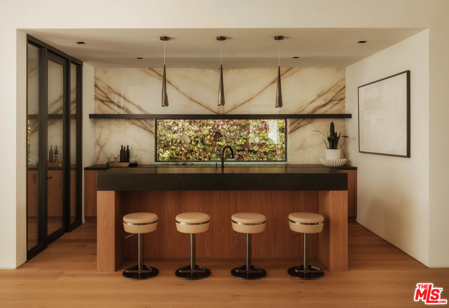
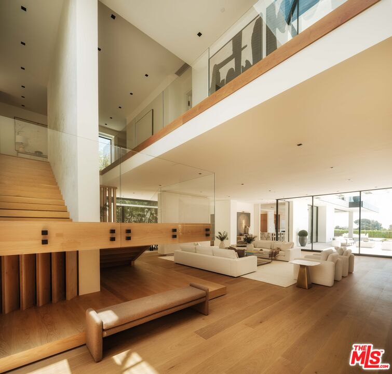
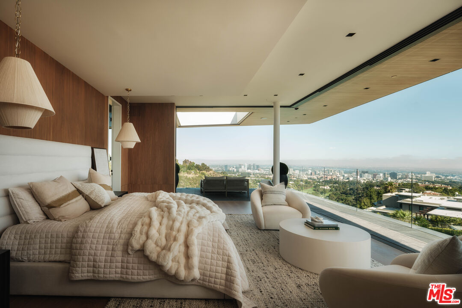
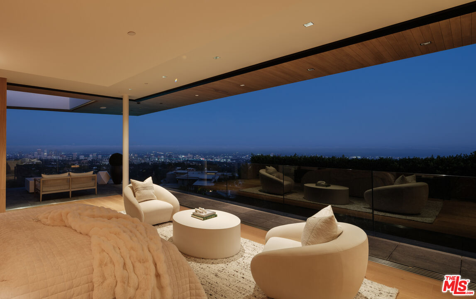
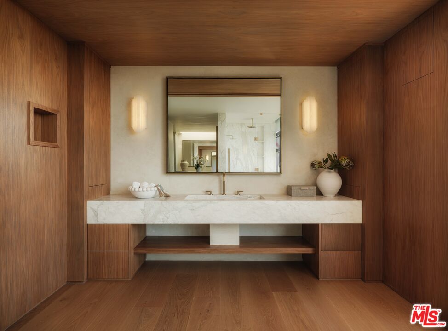
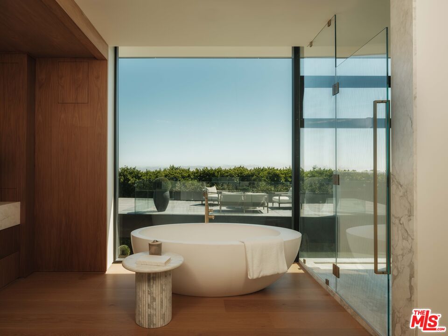
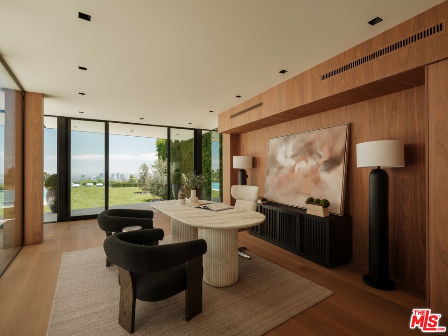
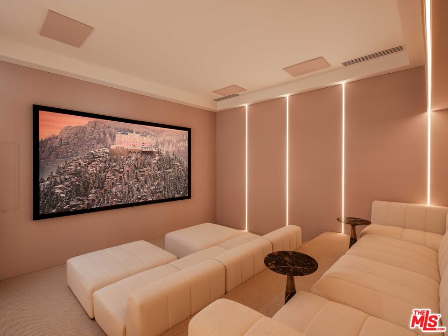
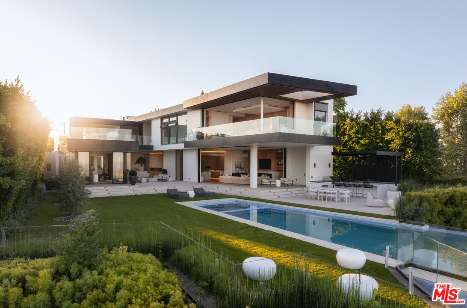
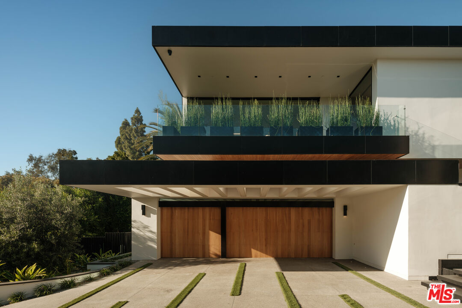
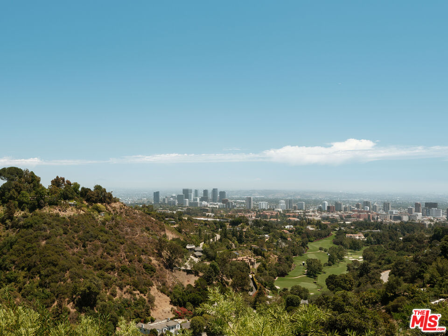
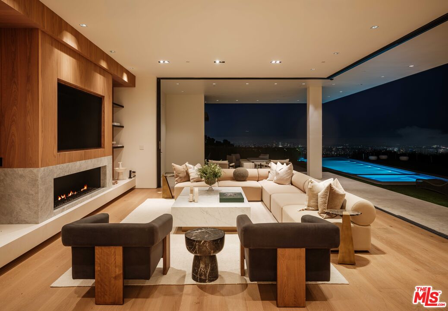
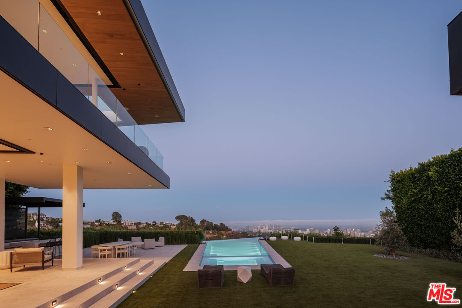
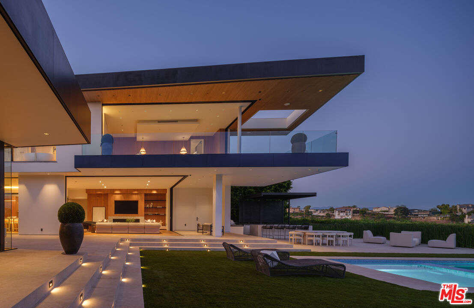
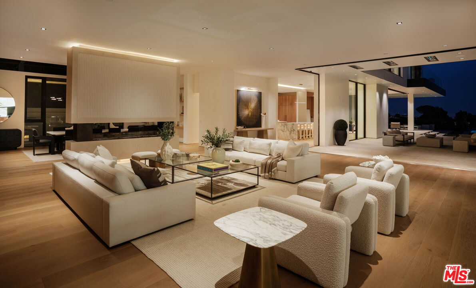
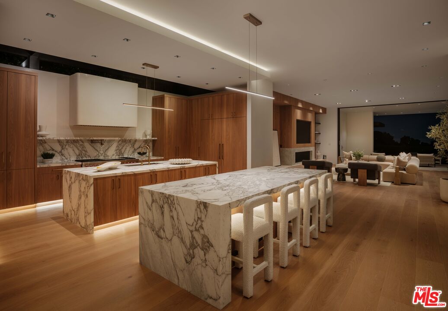
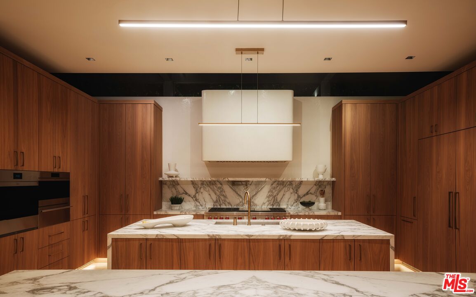
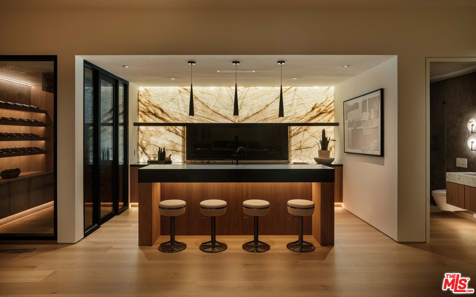
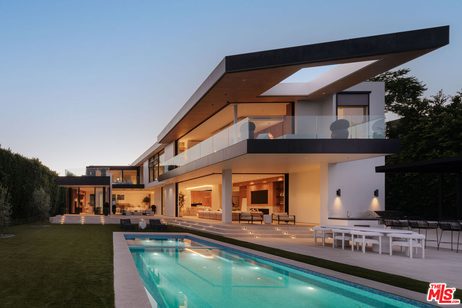
Privately sited at the end of a gated cul-de-sac, this completely reimagined Bel-Air estate commands one of Los Angeles' most extraordinary and irreplaceable 270-degree panoramas, encompassing the Bel-Air Country Club, the Pacific Ocean, Catalina Island, the Century City skyline, and The Getty. A vantage point rarely available at any price, the estate seamlessly blends architectural sophistication, exceptional privacy, and breathtaking views in one of the city's most coveted enclaves. Originally completed in 2017, the approximately 10,000-square-foot residence has since undergone a meticulous down-to-the-studs reconstruction, reimagining the home's layout with a more open and efficient floor plan while incorporating approximately $6 million in improvements and new systems throughout, resulting in what is effectively a brand-new turnkey contemporary estate. Designed around automated Fleetwood floor-to-ceiling pocket doors, the home's walls of glass disappear at the touch of a button, creating a seamless indoor-outdoor living experience. The principal living spaces including a dramatic great room, formal dining room with fireplace, state-of-the-art theater, refined entertaining bar with a walk-in wine cellar, and expansive entertaining areas flow effortlessly onto sweeping terraces, a covered loggia, outdoor kitchen with BBQ, and a spectacular 62-foot cantilevered infinity pool that appears to float above the city below. Designed for both everyday living and grand-scale entertaining, the chef's kitchen is anchored by dual Arabescato marble islands, top-tier appliances, and a fully equipped butler's prep kitchen that allows every gathering to unfold effortlessly behind the scenes. Occupying approximately 2,200 square feet, the primary suite is a private sanctuary featuring a panoramic view terrace, dual spa-inspired bathrooms, expansive dressing areas, and a dedicated executive lounge or office complete with a wet bar. Three additional en-suite guest bedrooms and a secondary family lounge complete the upper level, with nearly every room enjoying unobstructed city, canyon, and ocean views. Situated on approximately 1.3 acres behind gates with a private motor court and three-car garage, the estate offers a rare combination of scale, privacy, refinement, and turnkey modern design. Few homes in Los Angeles successfully combine architectural pedigree, extensive reconstruction, and truly irreplaceable panoramic views at this level. An exceptionally rare offering that delivers extraordinary privacy, iconic panoramic views, and a brand-new turnkey contemporary residence in one of Bel-Air's most prestigious neighborhoods.

6
beds

8
baths

10,044 Sq.Ft. LIVING AREA

1.31 Acres lot

Features & Amenities

Interior

  • total bedrooms6
  • Total bathrooms8
  • full bathrooms7
  • half bathroom1
  • Laundry room Laundry Area, Room
  • Flooring Wood, Tile
  • Fireplace Living Room, Primary Bedroom, Two Way, Great Room
  • APPLIANCES Alarm System, Bar Ice Maker, Barbeque, Built-Ins, Dishwasher, Dryer, Garbage Disposal, Microwave, Range/Oven, Refrigerator, Washer

Area & Lot

  • Status Sold
  • Date Sold October 19, 2026
  • Living Area10,044 Sq.Ft.
  • Lot Area1.31 Acres
  • MLS® ID26850817
  • TypeResidential
  • YEAR BUILT2017
  • Architecture StylesModern
  • View DescriptionCity, City Lights, Catalina, Golf Course, Mountains, Ocean, Panoramic, Skyline

Exterior

  • STORIES2
  • Garage Space3.0
  • PoolNegative Edge/Infinity Pool, In Ground, Private
  • roofFlat
  • parkingAuto Driveway Gate, Driveway, Garage Is Attached, Garage - 3 Car
  • HEAT TYPECentral
  • AIR CONDITIONINGCentral

Financial

  • Sales Price$21,315,000
  • Zoning LARE20

Work with H Group LA and South Coast Builders

Follow Me on Instagram