Property photo 1
Property photo 2
Property photo 3
Property photo 4
Property photo 5
4 Beds
3 Baths
2,762 sqft

$549,900

11024 Runyan RD, BEAUMONT CA, 92223

Price per sqft$199.09
Built in2005
Property size2,762 sqft
Property typeResidential

Overview

Active

Listed Nov 10, 2026

Updated 45h ago

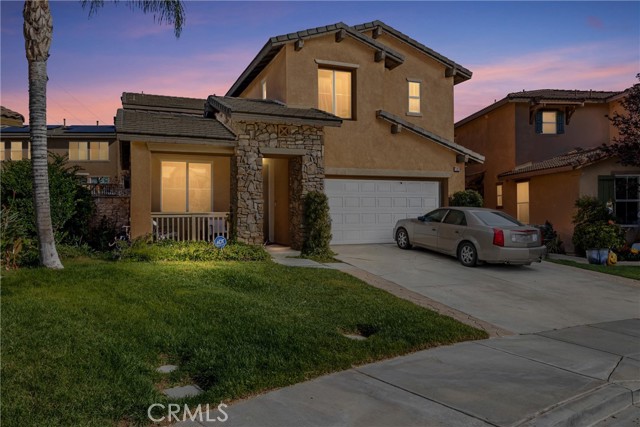
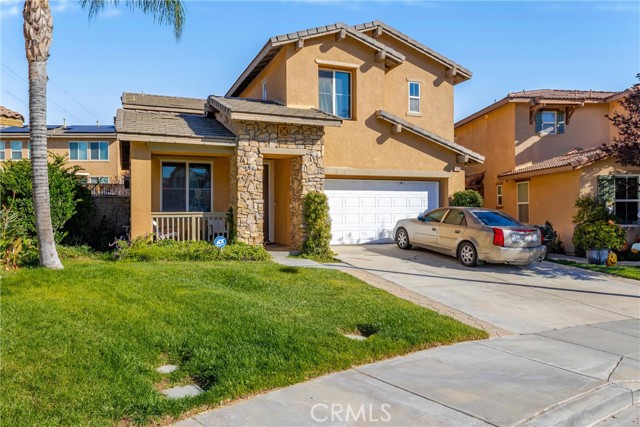
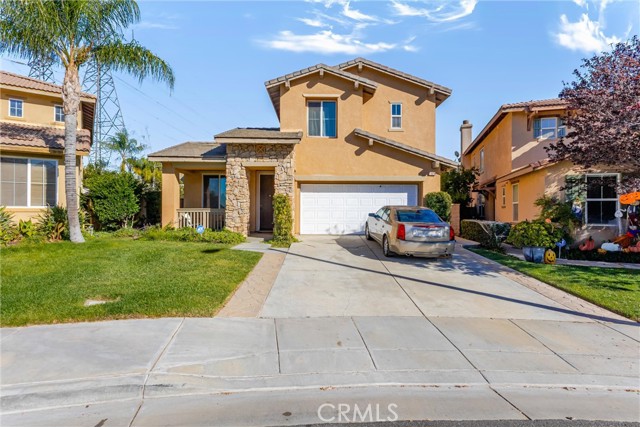
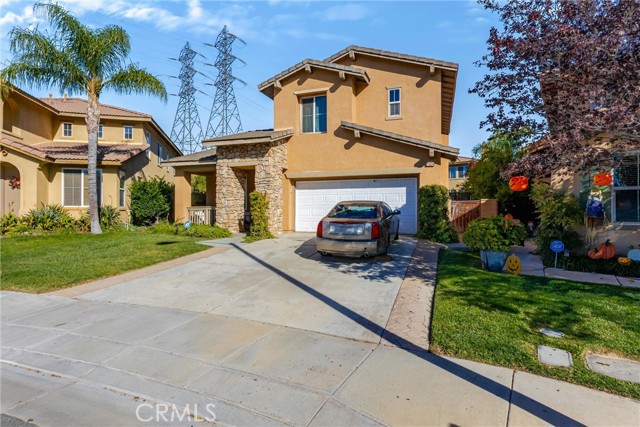
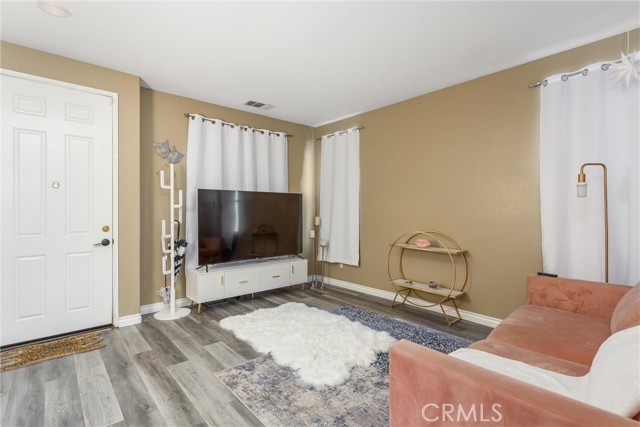
Soaring 10-foot ceilings extend throughout the main level of this spacious 4-bedroom, 2.5-bath Beaumont home, giving its 2,762 square feet an open, airy feel. Rock-accented pillars add character to the welcoming front porch, while the tandem three-car garage provides plenty of room for vehicles, storage, or a workshop. Inside, gray-tone vinyl plank flooring flows seamlessly through the formal living and dining rooms and into the expansive family room, where a tiled fireplace creates a warm focal point. The adjoining kitchen features granite countertops, a center island with bar seating, a gas cooktop, built-in oven and microwave, and a large pantry. A conveniently located powder room and guest closet are tucked beneath the staircase. All four bedrooms are situated upstairs, including the generously appointed primary suite, complete with a relaxing garden soaking tub, separate walk-in shower, dual sinks, dedicated vanity area, and walk-in closet. Two of the secondary bedrooms also feature their own walk-in closets. Step outside to a stamped-concrete patio, a grassy lawn, and terraced planting beds ready for your landscaping vision or garden ideas. Beyond the home, enjoy HOA amenities that include a pool, spa, fitness center, clubhouse, and high-speed Spectrum Wi-Fi. With generous living spaces, thoughtful features, and community amenities to enjoy, this home offers plenty of opportunity to make it your own. Come see all it has to offer!

$3,658/mo

Est. mortgage payment based on a $549,900 home price.

All estimates are provided by Luxury Presence for informational purposes only. Actual amounts may vary.

Additional information

MLS® ID
IG26241761MR

Interior Features

Bedrooms
4
Bathrooms
3
Fireplace
Yes
Cooling
Yes
Heating
Yes
Basement
No

Exterior Features

Lot Size
0.15 Acres

Other Property Details

Association Fee Frequency
Monthly
Garage
Yes
View
Yes
Pool
Yes

Listed by Betty Giles with KELLER WILLIAMS REALTY
Listing Contact: 909-570-6043 

Based on information from The MLSTM / Combined LA/Westside Multiple Listing Service, Inc. IDX information is provided exclusively for consumers' personal, non-commercial use, it may not be used for any purpose other than to identify prospective properties consumers may be interested in purchasing. All information is deemed reliable but not guaranteed and should be independently reviewed and verified. Property locations as displayed on any map are best approximations only and exact locations should be independently verified. All properties are subject to prior sale, change or withdrawal, and may or may not be listed by the office/agent presenting the information. Neither listing broker(s) nor Hallid Sayed Ashrafnia | CA DRE# 01345982 shall be responsible for any typographical errors, misinformation, misprints and shall be held totally harmless. 

©2026 Combined L.A./Westside MLS. All rights reserved.

Data last updated 11/13/2026

.     

Powered by Luxury Presence
