Property photo 1
Property photo 2
Property photo 3
Property photo 4
Property photo 5
3 Beds
3 Baths
2,548 sqft

$485,000

43616 Byron DR, LANCASTER CA, 93535

Price per sqft$190.35
Built in2003
Property size2,548 sqft
Property typeResidential

Overview

Active

Listed Nov 4, 2026

Updated 20h ago

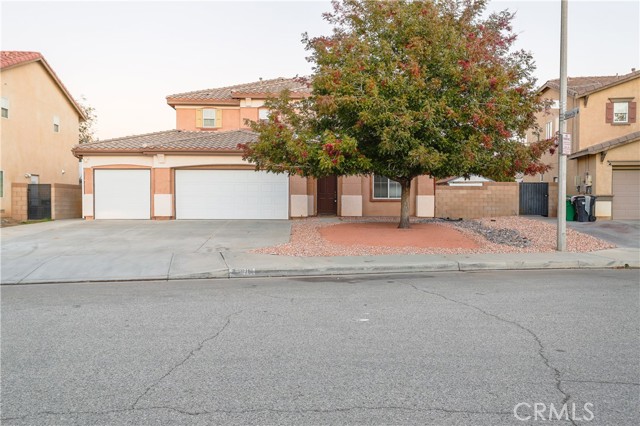
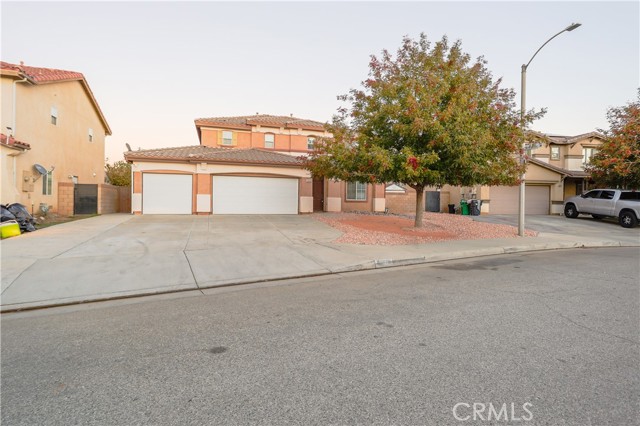
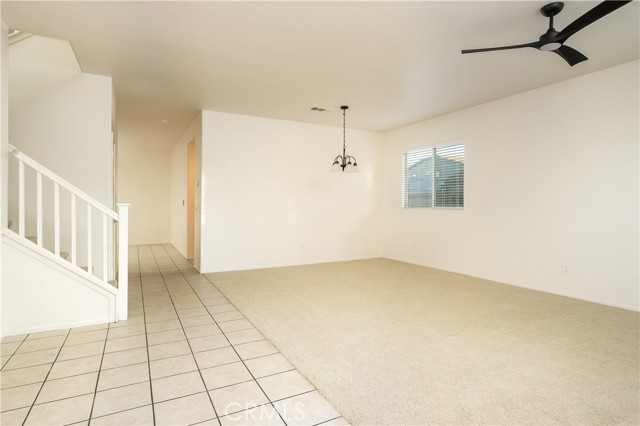
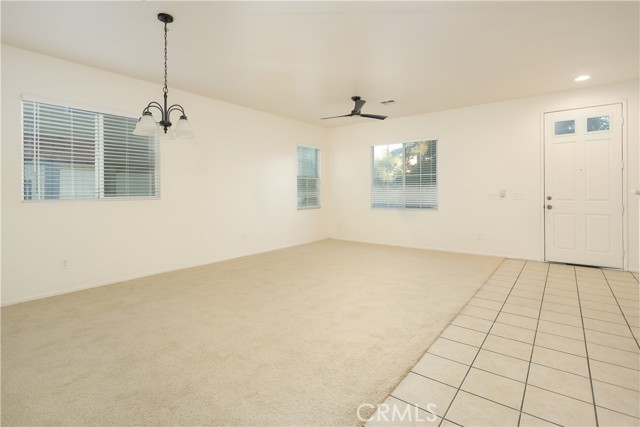
Welcome to this extraordinary home offering an exceptional combination of comfort, elegance, and functionality! Featuring a spacious and thoughtfully designed floor plan, this beautiful residence boasts a three-car garage, attractive tile roofing, and a combination of tile and carpet flooring throughout. Step inside to discover a welcoming interior featuring ceiling fans throughout, recessed lighting, and a generously sized family room complete with a cozy fireplace, perfect for entertaining or relaxing with family. The massive kitchen is truly the heart of the home, showcasing beautiful manufactured stone countertops, a large center island, abundant workspace, and stainless steel appliances, including a range, built-in microwave, and dishwasher. Its open and inviting design makes it ideal for everyday living and entertaining. A highly desirable downstairs bedroom and full bathroom provide added convenience and flexibility for guests, extended family, or multigenerational living. Upstairs, retreat to the impressive, oversized primary suite featuring a spacious walk-in closet and a luxurious private bathroom complete with dual sinks, a Roman-style soaking tub, a separate glass-enclosed shower, and generous space to unwind. With its expansive living areas, functional layout, desirable amenities, and three-car garage, this remarkable property offers the perfect balance of style, space, and everyday comfort. Call today to schedule your private tour!

$3,227/mo

Est. mortgage payment based on a $485,000 home price.

All estimates are provided by Luxury Presence for informational purposes only. Actual amounts may vary.

Additional information

MLS® ID
SR26237929MR

Interior Features

Bedrooms
3
Bathrooms
3
Fireplace
Yes
Cooling
Yes
Heating
Yes
Basement
No

Exterior Features

Lot Size
0.17 Acres

Other Property Details

Garage
Yes
View
Yes

Listed by Ricardo Ascencio with AAA Realty, Inc
Listing Contact: 818-837-9223 

Based on information from The MLSTM / Combined LA/Westside Multiple Listing Service, Inc. IDX information is provided exclusively for consumers' personal, non-commercial use, it may not be used for any purpose other than to identify prospective properties consumers may be interested in purchasing. All information is deemed reliable but not guaranteed and should be independently reviewed and verified. Property locations as displayed on any map are best approximations only and exact locations should be independently verified. All properties are subject to prior sale, change or withdrawal, and may or may not be listed by the office/agent presenting the information. Neither listing broker(s) nor Hallid Sayed Ashrafnia | CA DRE# 01345982 shall be responsible for any typographical errors, misinformation, misprints and shall be held totally harmless. 

©2026 Combined L.A./Westside MLS. All rights reserved.

Data last updated 11/15/2026

.     

Powered by Luxury Presence
