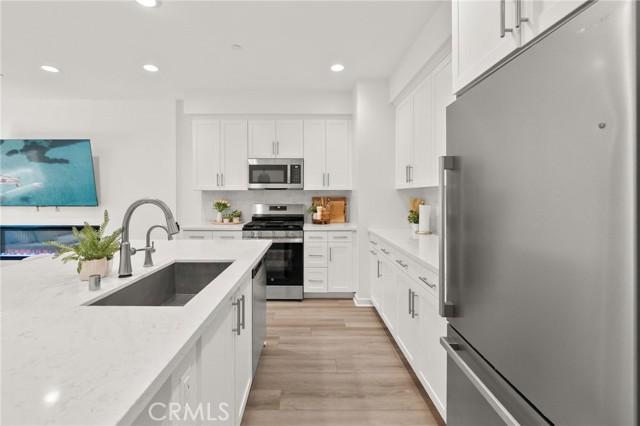
Property photo 1
Property photo 2
Property photo 3
Property photo 4
Property photo 5
3 Beds
3 Baths
1,333 sqft

$580,000

32450 Brunello WAY, TEMECULA CA, 92591

Price per sqft$435.11
Built in2025
Property size1,333 sqft
Property typeTownhomes

Overview

Active

Listed Nov 10, 2026

Updated 10h ago

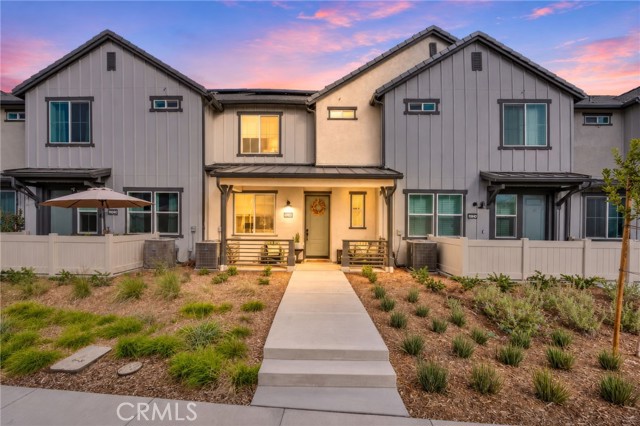
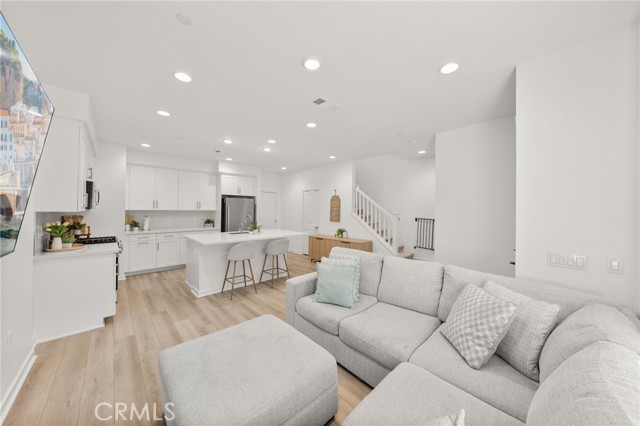
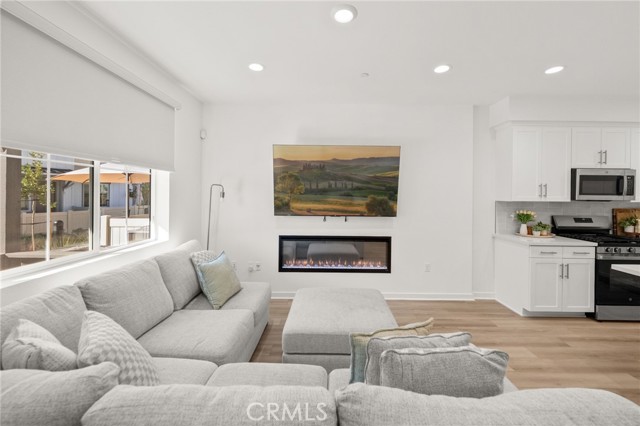
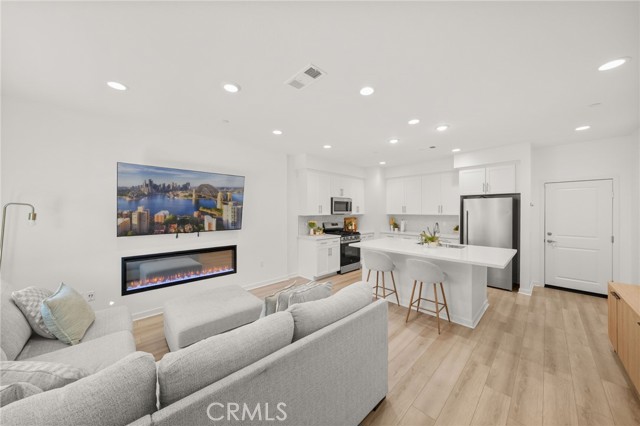
Assumable VA loan with a low rate, plus OWNED solar! A rare chance to secure a below-market rate in today's market, and seller is also open to a traditional sale. Built in 2025 and purchased new by its only owner in 2026, this barely lived-in 3-bed, 3-bath, Sommers Bend townhome shows like a model. Refrigerator, washer, dryer, and all major appliances are included. Luxury vinyl wood-look flooring flows throughout the open floor plan, which centers on an upgraded kitchen with under-cabinet lighting, a generous island, and separate pantry. Upstairs, the primary suite features a walk-in closet, dual vanity, and a stunning spa-style shower, plus a flexible tech/study nook and laundry conveniently near all three bedrooms. The attached 2-car garage features epoxy floors and a Tesla wall charger that stays with the home. Enjoy truly low-maintenance living, with front yard landscaping maintained by the HOA. Just a short walk away, a private back gate leads to the Sommers Bend clubhouse and resort-style amenities, including lap and resort pools, a kids' splash area, fitness center, sports courts, gas BBQs, fire pits, a rentable barn event space, and year-round community gatherings. You're also steps from the sports park, dog park, and two additional parks, plus miles of scenic trails. Located within Temecula Valley Unified School District, just a short drive to local schools. Hop on the trail out back and bike to the wineries, with hot air balloons drifting overhead. Sommers Bend isn't just a place to live. It's a lifestyle.

$3,859/mo

Est. mortgage payment based on a $580,000 home price.

All estimates are provided by Luxury Presence for informational purposes only. Actual amounts may vary.

Additional information

MLS® ID
SW26235329MR

Interior Features

Bedrooms
3
Bathrooms
3
Fireplace
Yes
Cooling
Yes
Heating
Yes
Basement
No

Other Property Details

Association Fee Frequency
Monthly
Garage
Yes
View
Yes

Listed by Theresa Sanchez with Realty ONE Group West
Listing Contact: 760-979-3479 

Based on information from The MLSTM / Combined LA/Westside Multiple Listing Service, Inc. IDX information is provided exclusively for consumers' personal, non-commercial use, it may not be used for any purpose other than to identify prospective properties consumers may be interested in purchasing. All information is deemed reliable but not guaranteed and should be independently reviewed and verified. Property locations as displayed on any map are best approximations only and exact locations should be independently verified. All properties are subject to prior sale, change or withdrawal, and may or may not be listed by the office/agent presenting the information. Neither listing broker(s) nor Hallid Sayed Ashrafnia | CA DRE# 01345982 shall be responsible for any typographical errors, misinformation, misprints and shall be held totally harmless. 

©2026 Combined L.A./Westside MLS. All rights reserved.

Data last updated 11/14/2026

.     

Powered by Luxury Presence
