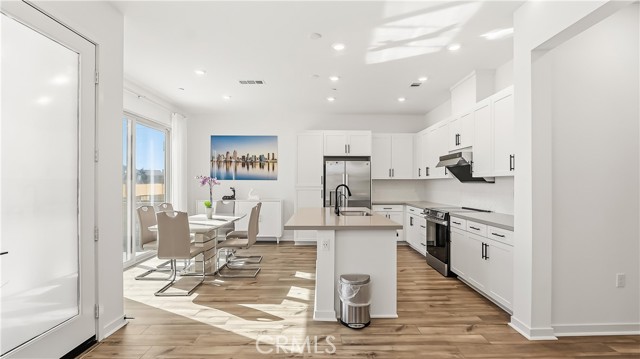
Property photo 1
Property photo 2
Property photo 3
Property photo 4
Property photo 5
3 Beds
3 Baths
1,609 sqft

$658,000

3246 S Peral WAY, ONTARIO CA, 91761

Price per sqft$408.95
Built in2026
Property size1,609 sqft
Property typeCondominium

Overview

Active

Listed Nov 6, 2026

Updated 6 days ago

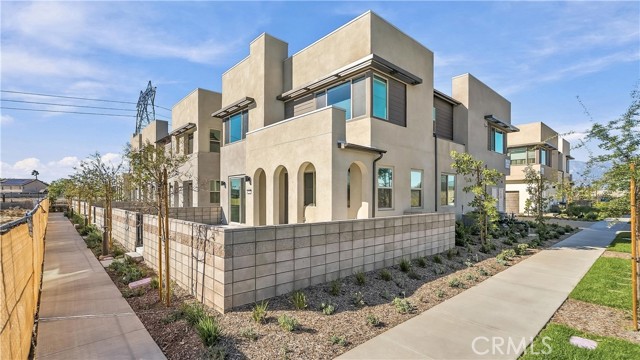
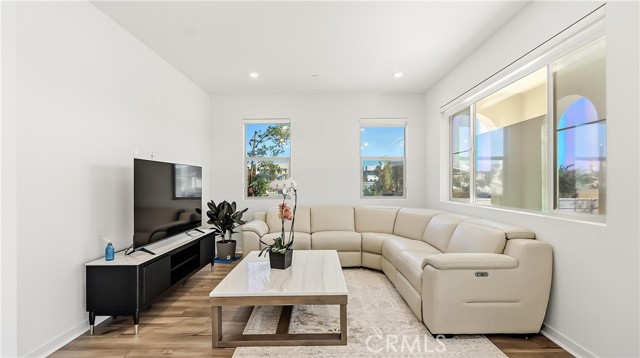
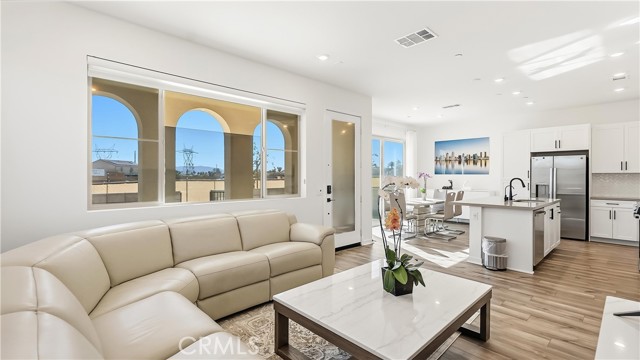
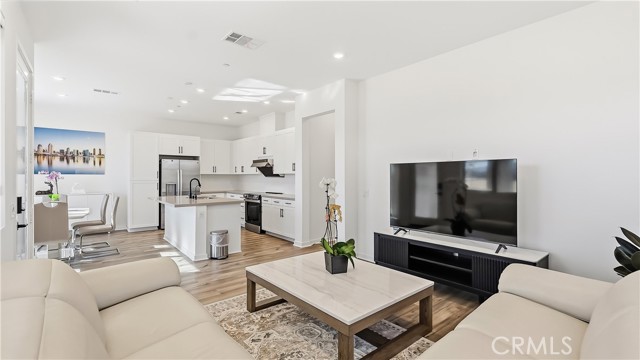
Welcome to this beautifully upgraded, move-in-ready new construction townhome by Risewell Homes, ideally situated in a desirable Ontario community! Featuring fully paid-off solar panels, this exceptional home offers energy efficiency, modern comfort, and thoughtful upgrades throughout. The premium corner homesite boasts one of the community s largest front courtyards and is conveniently located across from lush greenspace, parks, and the community pool. Inside, the spacious open-concept floor plan features a desirable main-floor bedroom and full bathroom, a side-by-side two-car garage, and stylish finishes throughout. The modern kitchen is enhanced with upgraded zebra window shades, a designer range hood, upgraded backsplash, additional electrical upgrades, and a Samsung appliance package. Luxury vinyl plank and tile flooring add both elegance and durability. Upstairs, the private primary suite is thoughtfully positioned opposite the secondary bedrooms and full bathroom, offering added privacy and separation. A dedicated laundry area with washer and dryer provides everyday convenience. Premium water softener installed. Ideally located near the I-15 and SR-60 corridors, New Haven Marketplace, The Station at Eastvale, and an abundance of shopping, dining, and entertainment options. Don't miss this opportunity to own a beautifully upgraded, move-in-ready home with seller concessions available!

$4,378/mo

Est. mortgage payment based on a $658,000 home price.

All estimates are provided by Luxury Presence for informational purposes only. Actual amounts may vary.

Additional information

MLS® ID
TR26238825MR

Interior Features

Bedrooms
3
Bathrooms
3
Cooling
Yes
Basement
No

Other Property Details

Association Fee Frequency
Monthly
Garage
Yes
View
Yes

Listed by Frank Lee with WeTrust Realty
Listing Contact: 909-837-0200 

Based on information from The MLSTM / Combined LA/Westside Multiple Listing Service, Inc. IDX information is provided exclusively for consumers' personal, non-commercial use, it may not be used for any purpose other than to identify prospective properties consumers may be interested in purchasing. All information is deemed reliable but not guaranteed and should be independently reviewed and verified. Property locations as displayed on any map are best approximations only and exact locations should be independently verified. All properties are subject to prior sale, change or withdrawal, and may or may not be listed by the office/agent presenting the information. Neither listing broker(s) nor Hallid Sayed Ashrafnia | CA DRE# 01345982 shall be responsible for any typographical errors, misinformation, misprints and shall be held totally harmless. 

©2026 Combined L.A./Westside MLS. All rights reserved.

Data last updated 11/10/2026

.     

Powered by Luxury Presence
