Property photo 1
Property photo 2
Property photo 3
Property photo 4
Property photo 5
3 Beds
2 Baths
1,936 sqft

$349,900

17646 Long Branch CT, PENN VALLEY CA, 95946

Price per sqft$180.73
Built in1984
Property size1,936 sqft
Property typeResidential

Overview

Active

Listed Nov 1, 2026

Updated 4 days ago

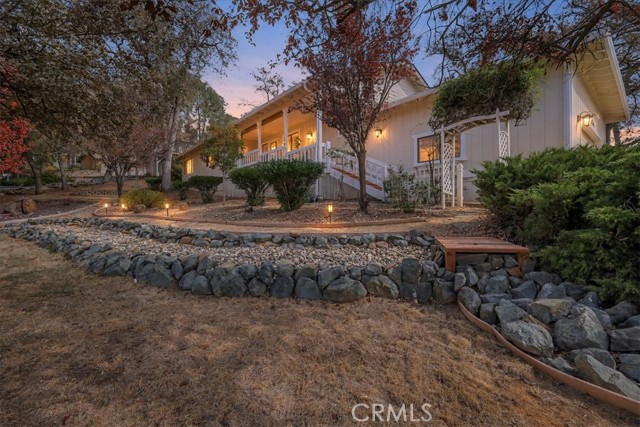
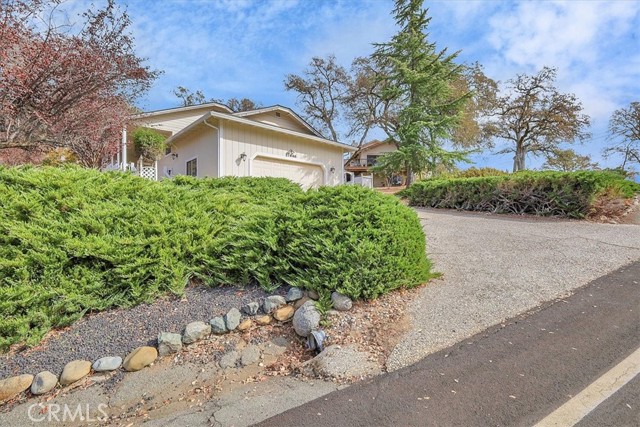
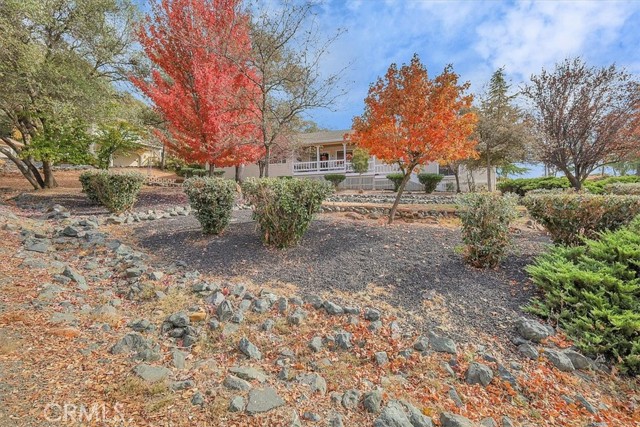
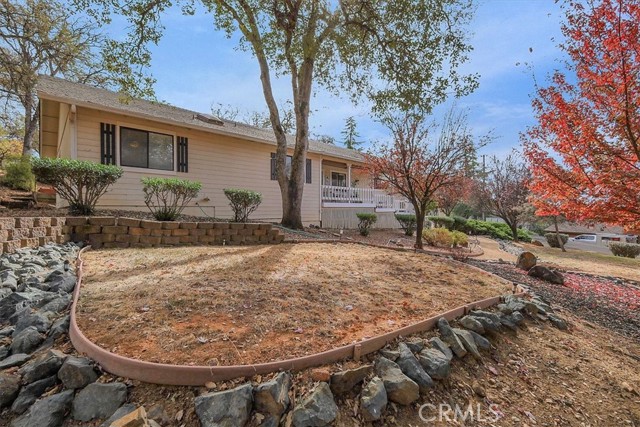
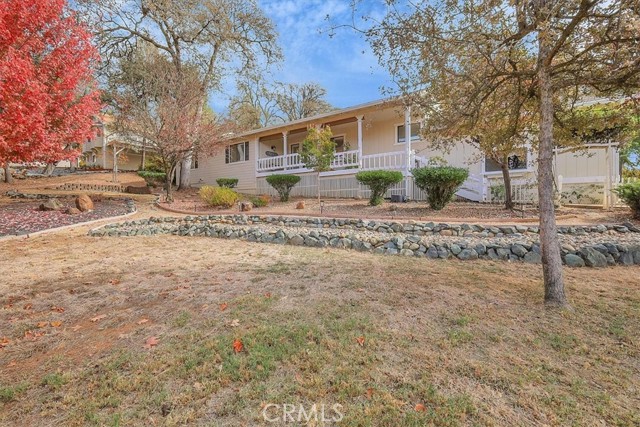
Experience resort-style living every day in the beautiful gated community of Lake Wildwood! Tucked away on a peaceful cul-de-sac, this charming single-story home offers 2,012 sq. ft. of living space, featuring 3 bedrooms, 2 bathrooms, and a spacious 0.33-acre lot with beautiful panoramic lake and mountain views. Enjoy a wonderful sense of privacy while taking in the peaceful surroundings. Inside, the inviting living room features vaulted ceilings and a cozy fireplace, creating the perfect place to relax. The formal dining area offers sliding glass door access to an enclosed patio, ideal for enjoying your morning coffee or unwinding outdoors. The bright, naturally lit kitchen provides abundant cabinetry and storage, along with a convenient dining bar and breakfast area, making it both functional and welcoming. The spacious primary bedroom offers a private retreat, complete with a full bathroom and walk-in closet. Additional features include crown molding throughout and a whole-house fan for added comfort. Lake Wildwood offers an incredible lifestyle with an 18-hole championship golf course, 19th Hole Bar and Restaurant, and a beautiful lake for water skiing, wakeboarding, fishing, boating, and floating. Enjoy five parks with beaches, picnic areas, BBQs and swimming areas, along with pickleball, tennis, disc golf, walking trails, and so much more. Whether you're looking for a peaceful full-time residence or a place to enjoy an active lifestyle, this home offers the opportunity to experience vacation living right at home. Come discover all that Lake Wildwood has to offer!

$2,328/mo

Est. mortgage payment based on a $349,900 home price.

All estimates are provided by Luxury Presence for informational purposes only. Actual amounts may vary.

Additional information

MLS® ID
SN26240259MR

Interior Features

Bedrooms
3
Bathrooms
2
Fireplace
Yes
Cooling
Yes
Heating
Yes
Basement
No

Exterior Features

Lot Size
0.33 Acres

Other Property Details

Association Fee Frequency
Yearly
Garage
Yes
View
Yes

Listed by Kal Johal with Keller Williams Realty Yuba City
Listing Contact: 530-713-5711 

Based on information from The MLSTM / Combined LA/Westside Multiple Listing Service, Inc. IDX information is provided exclusively for consumers' personal, non-commercial use, it may not be used for any purpose other than to identify prospective properties consumers may be interested in purchasing. All information is deemed reliable but not guaranteed and should be independently reviewed and verified. Property locations as displayed on any map are best approximations only and exact locations should be independently verified. All properties are subject to prior sale, change or withdrawal, and may or may not be listed by the office/agent presenting the information. Neither listing broker(s) nor Hallid Sayed Ashrafnia | CA DRE# 01345982 shall be responsible for any typographical errors, misinformation, misprints and shall be held totally harmless. 

©2026 Combined L.A./Westside MLS. All rights reserved.

Data last updated 11/11/2026

.     

Powered by Luxury Presence
