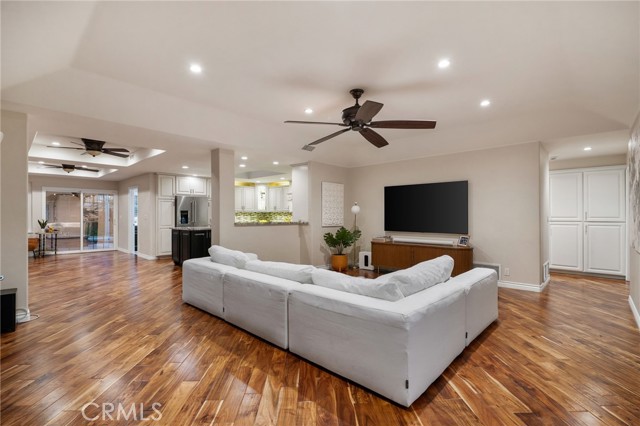
Property photo 1
Property photo 2
Property photo 3
Property photo 4
Property photo 5
3 Beds
2 Baths
2,400 sqft

$1,180,000

5107 Victoria AVE, RIVERSIDE CA, 92506

Price per sqft$491.67
Built in1965
Property size2,400 sqft
Property typeResidential

Overview

Active

Listed Nov 3, 2026

Updated 42h ago

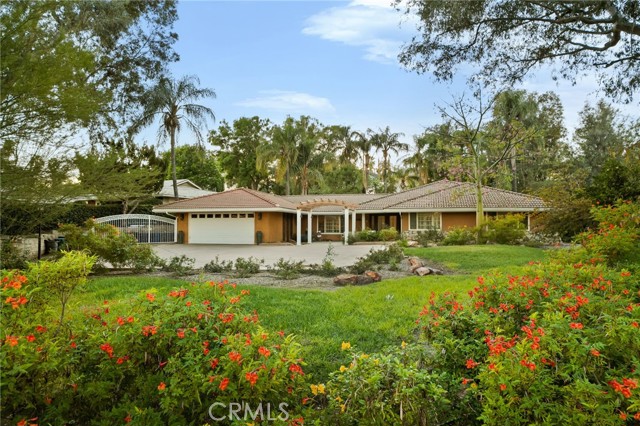
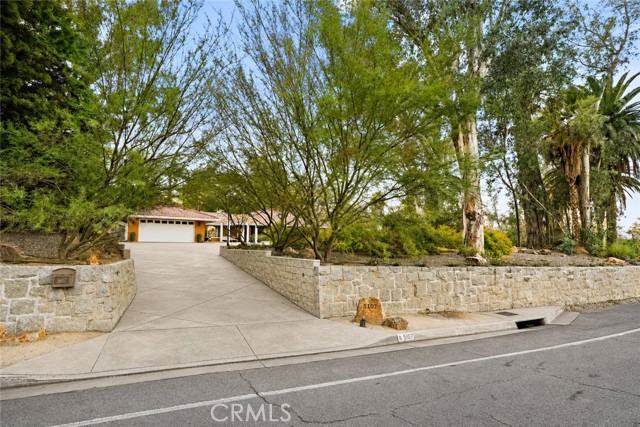
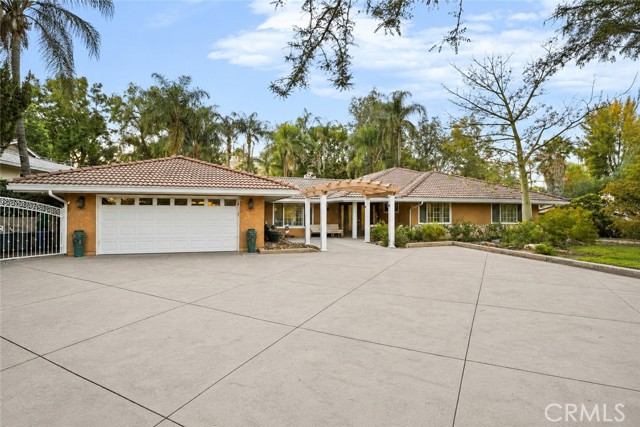
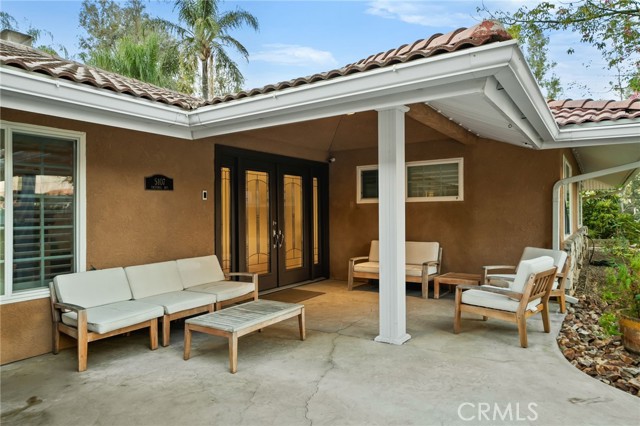
Nestled in the prestigious Victoria Woods neighborhood of Riverside, just moments from the iconic Victoria Club, this exceptional single-story residence sits on nearly half an acre, offering an impressive combination of elegance, comfort, and resort-style living. A beautifully landscaped, expansive front yard creates an inviting first impression, complementing the home's distinctive character and curb appeal. A thoughtfully designed floor plan showcases beautiful Acacia wood flooring, coffered ceilings, shutters, and a striking stacked stone fireplace that anchors the inviting living spaces. The chef-inspired kitchen serves as the heart of the home, featuring an expansive center island, custom cabinetry, quartz countertops, a six-burner KitchenAid range, dual convection ovens, a beverage center, and a walk-in pantry. The spacious primary suite offers a beautifully appointed bathroom with a walk-in shower, dual showerheads, and elegant finishes. Two additional generously sized bedrooms provide comfort and versatility, while a dedicated home office features custom cabinetry, granite countertops, abundant natural light, and convenient direct access to the garage. Designed for exceptional indoor-outdoor entertaining, the backyard is a private retreat featuring a sparkling swimming pool with three cascading waterfalls, expansive lounging areas, and a covered patio complete with ceiling fans and a mounted television. Multiple landscaped levels offer additional outdoor spaces, including a charming gazebo and gardening areas. A spacious three-door storage shed along the side yard provides ample room for gardening equipment, tools, seasonal items, and additional household storage. Completing the property is an expansive four-car tandem garage with ample storage, an oversized driveway with potential RV parking, and additional side-yard parking. With its generous grounds, distinctive architectural details, and desirable location, this residence captures the essence of elevated Southern California living.

$7,851/mo

Est. mortgage payment based on a $1,180,000 home price.

All estimates are provided by Luxury Presence for informational purposes only. Actual amounts may vary.

Additional information

MLS® ID
CV26237293MR

Interior Features

Bedrooms
3
Bathrooms
2
Fireplace
Yes
Cooling
Yes
Heating
Yes
Basement
No

Exterior Features

Lot Size
0.48 Acres

Other Property Details

Garage
Yes
Pool
Yes

Listed by Andrew Romo with The Kasa Agency Inc.
Listing Contact: 626-425-0112 

Based on information from The MLSTM / Combined LA/Westside Multiple Listing Service, Inc. IDX information is provided exclusively for consumers' personal, non-commercial use, it may not be used for any purpose other than to identify prospective properties consumers may be interested in purchasing. All information is deemed reliable but not guaranteed and should be independently reviewed and verified. Property locations as displayed on any map are best approximations only and exact locations should be independently verified. All properties are subject to prior sale, change or withdrawal, and may or may not be listed by the office/agent presenting the information. Neither listing broker(s) nor Hallid Sayed Ashrafnia | CA DRE# 01345982 shall be responsible for any typographical errors, misinformation, misprints and shall be held totally harmless. 

©2026 Combined L.A./Westside MLS. All rights reserved.

Data last updated 11/13/2026

.     

Powered by Luxury Presence
