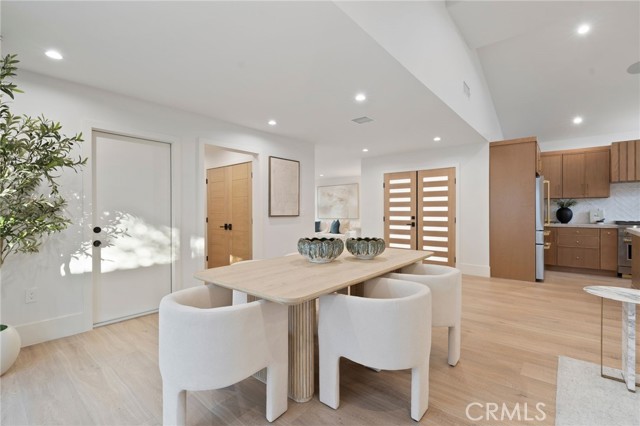
Property photo 1
Property photo 2
Property photo 3
Property photo 4
Property photo 5
4 Beds
3 Baths
2,188 sqft

$3,295,000

5432 Kenosha, IRVINE CA, 92603

Price per sqft$1,505.94
Built in1969
Property size2,188 sqft
Property typeResidential

Overview

Active

Listed Nov 6, 2026

Updated 15h ago

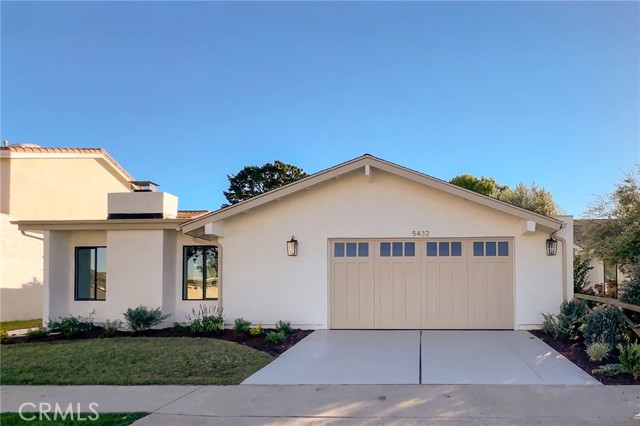
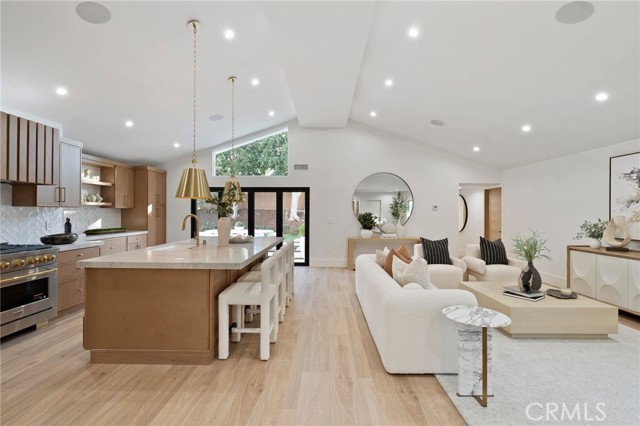
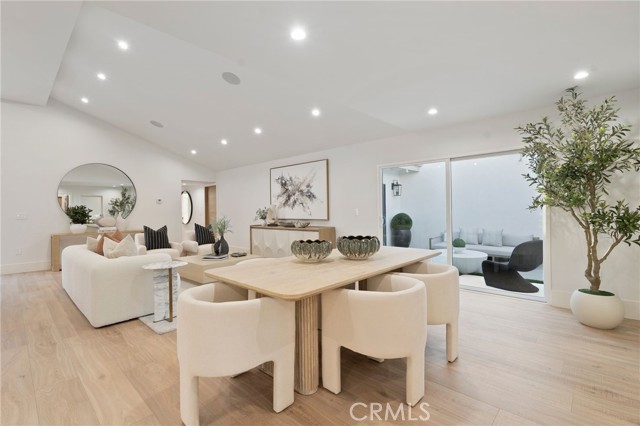
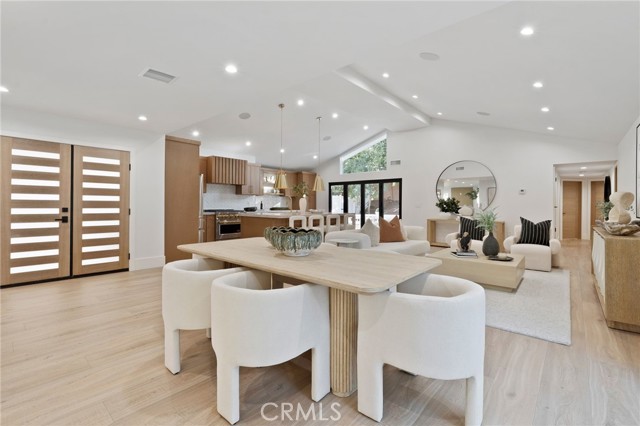
Introducing a beautifully reimagined single-story retreat in Irvine s coveted Turtle Rock community. Blending timeless cottage charm with refined contemporary design, this exceptional home has been thoughtfully renovated down to the studs, offering a fresh beginning in an established neighborhood. A welcoming side yard entry leads to custom solid white oak double doors, opening to an expansive, open-concept interior. At the heart of the home, a custom designed kitchen showcases striking Taj Mahal surfaces, beautifully crafted cabinetry, and carefully selected finishes. Thoughtful details throughout create a cohesive balance of warmth, elegance, and everyday comfort. The primary suite offers a tranquil retreat with direct access to a courtyard an inviting setting for morning coffee or a quiet moment to relax and unwind. Home offers a convenient indoor laundry to add ease to everyday living. The extensive renovation includes a new roof, plumbing, electrical wiring, insulation, and ductwork bringing improvements well beyond what meets the eye. Every element has been intentionally considered to create an inviting home with enduring appeal. Enjoy the lifestyle that makes Turtle Rock so desirable, with neighborhood amenities including parks, tennis courts, and a pool. Located just minutes from UC Irvine, University High School, dining, and much more, this is a rare opportunity to experience beautifully refreshed single-level living in one of Irvine s most sought-after communities.

$21,922/mo

Est. mortgage payment based on a $3,295,000 home price.

All estimates are provided by Luxury Presence for informational purposes only. Actual amounts may vary.

Additional information

MLS® ID
OC26236904MR

Interior Features

Bedrooms
4
Bathrooms
3
Fireplace
Yes
Cooling
Yes
Basement
No

Exterior Features

Lot Size
0.16 Acres

Other Property Details

Association Fee Frequency
Bi-Annually
Garage
Yes

Listed by Alondra Guevara Ibarra with Seven Gables Real Estate
Listing Contact: 562-208-1900 

Based on information from The MLSTM / Combined LA/Westside Multiple Listing Service, Inc. IDX information is provided exclusively for consumers' personal, non-commercial use, it may not be used for any purpose other than to identify prospective properties consumers may be interested in purchasing. All information is deemed reliable but not guaranteed and should be independently reviewed and verified. Property locations as displayed on any map are best approximations only and exact locations should be independently verified. All properties are subject to prior sale, change or withdrawal, and may or may not be listed by the office/agent presenting the information. Neither listing broker(s) nor Hallid Sayed Ashrafnia | CA DRE# 01345982 shall be responsible for any typographical errors, misinformation, misprints and shall be held totally harmless. 

©2026 Combined L.A./Westside MLS. All rights reserved.

Data last updated 11/15/2026

.     

Powered by Luxury Presence
