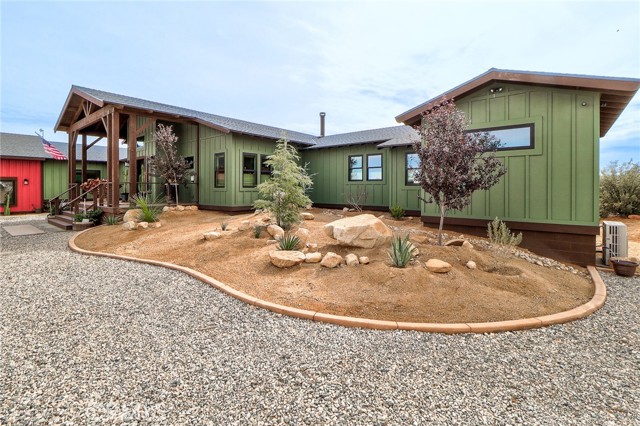
Property photo 1
Property photo 2
Property photo 3
Property photo 4
Property photo 5
4 Beds
6 Baths
3,220 sqft

$2,590,000

51795 Tonto Rim LN, PIONEERTOWN CA, 92268

Price per sqft$804.35
Built in2024
Property size3,220 sqft
Property typeResidential

Overview

Active

Listed Nov 4, 2026

Updated 2h ago

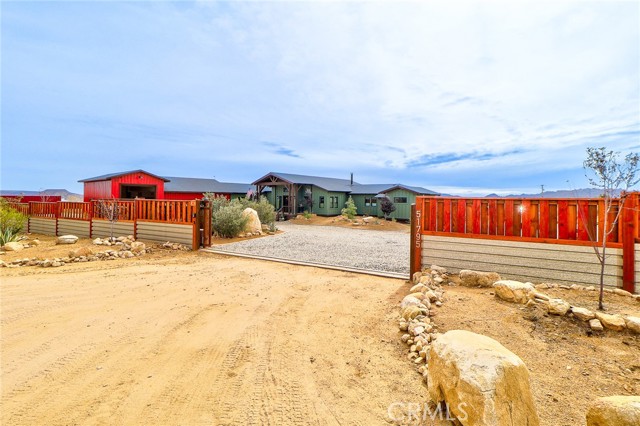
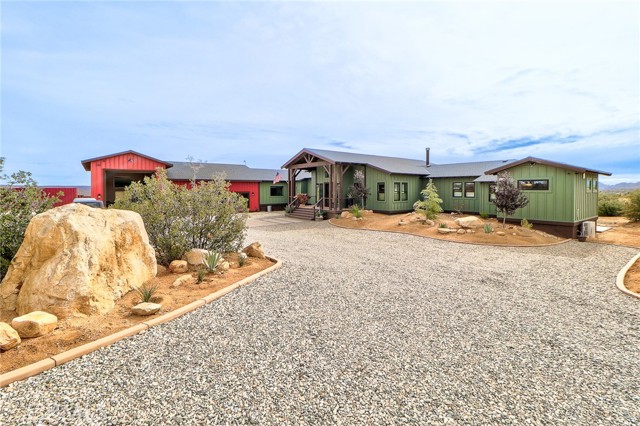
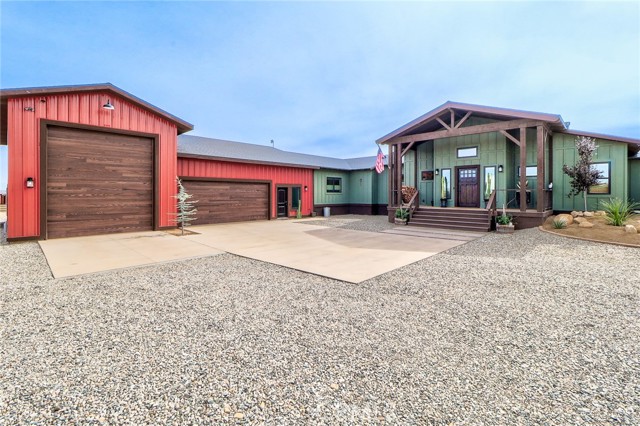
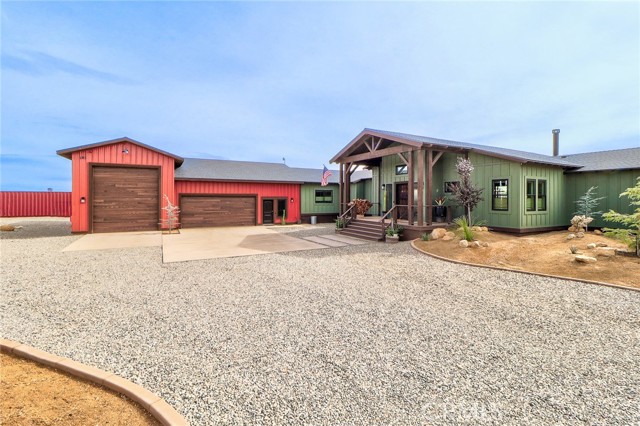
Pristine & meticulously built Custom home located in the Pipes Canyon Area of Pioneertown. No attention to detail spared with this High Desert Estate. The home was completed in early 2024 and sits on nearly three acres of land. It features 4 bedrooms & 6 bathrooms with a very open and airy floorplan & sliders that open to gorgeous views & tranquil breezes. Other features include a floor to ceiling wood burning fireplace, raised foundation post beam construction w/ lighting & easy access, a primary suite with a walk-in-closet & access to the outside, a Dutch door leading into the Great Room which includes the family room, living room & dining area all in one. Beautiful open kitchen w/quartz countertops & a large quartz island, built-in drawer microwave, Picture kitchen window opens up to an awesome view, Liebherr double refrigerators/double freezers, stainless steel farm sink, wine refrigerator, Forno brand duel fuel eight burner stove w/double ovens and a large pantry. Through the hallway is the laundry room w/ a washer/dryer & a sink, two secondary bedrooms w/their own bathrooms & outside accesses. The garage is 1790 square feet which includes a large private bedroom & an attached 3/4 bathroom, substantial storage space in the attic, a compressor system, and R.V. parking with Hookups. The property also features VRF Mitsubishi 6 zone A/C system, TP Link Omada Wi-Fi system with multiple access points on the property, a 10 camera security system, Multiple R.V. hookups, a 40-ft container w/power, a 400 amp main service, which is pre-wired for generator backup, a 200 amp sub panel in the laundry room, a 125 amp sub panel in the well house which serves as a small bedroom with an outdoor bathroom along with a patio. The main house is pre-wired for PV solar in three roof locations facing south. The home also possesses an 80 gallon water heater with a circulating heat pump, a Wi-Fi based 8 zone surround system, a full fire sprinkler system with a 300 gallon water back-up tank and a water softening system that produces Alkaline Pharmaceutical grade drinking water. The Timber Tech wrap around decking on the rear of the house is 1400 sq. ft. Close to the World Famous Pappy & Harriet's BBQ Restaurant & the Old 1800's themed Old West Town & former movie set founded by Roy Rogers. Approximately 26 miles to Big Bear, 30 minutes to Joshua Tree & less than 10 Miles to Yucca Valley & all your shopping needs. This is truly a special property you won't want to miss out on.

$17,231/mo

Est. mortgage payment based on a $2,590,000 home price.

All estimates are provided by Luxury Presence for informational purposes only. Actual amounts may vary.

Additional information

MLS® ID
CV26235957MR

Interior Features

Bedrooms
4
Bathrooms
6
Fireplace
Yes
Cooling
Yes
Heating
Yes
Basement
No

Exterior Features

Lot Size
2.67 Acres

Other Property Details

Garage
Yes
View
Yes

Listed by Greg McGhghy with EXP REALTY OF CALIFORNIA INC
Listing Contact: 626-483-0719 

Based on information from The MLSTM / Combined LA/Westside Multiple Listing Service, Inc. IDX information is provided exclusively for consumers' personal, non-commercial use, it may not be used for any purpose other than to identify prospective properties consumers may be interested in purchasing. All information is deemed reliable but not guaranteed and should be independently reviewed and verified. Property locations as displayed on any map are best approximations only and exact locations should be independently verified. All properties are subject to prior sale, change or withdrawal, and may or may not be listed by the office/agent presenting the information. Neither listing broker(s) nor Hallid Sayed Ashrafnia | CA DRE# 01345982 shall be responsible for any typographical errors, misinformation, misprints and shall be held totally harmless. 

©2026 Combined L.A./Westside MLS. All rights reserved.

Data last updated 11/12/2026

.     

Powered by Luxury Presence
