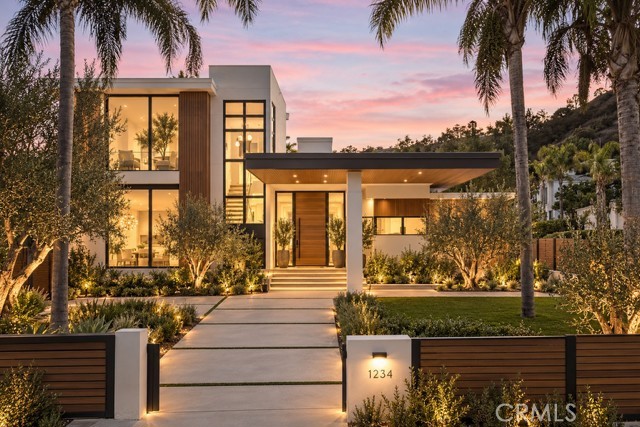
Property photo 1
Property photo 2
Property photo 3
Property photo 4
Property photo 5
4 Beds
5 Baths
5,077 sqft

$2,599,000

9111 Loma, VILLA PARK CA, 92861

Price per sqft$511.92
Built in1991
Property size5,077 sqft
Property typeResidential

Overview

Active

Listed Sep 6, 2026

Updated 23h ago

Situated in one of Villa Park's most desirable neighborhoods, this modern architectural beauty is anything but ordinary. Set on a sprawling, flat corner lot, the distinctive residence offers approximately 5,077 square feet, 4 bedrooms, and 5 bathrooms across three living levels plus a finished basement included in the total square footage. An elevator connects all four levels, providing convenience and flexibility for multigenerational living, extended family, and guests. The main level makes a striking impression with soaring ceilings, a statement fireplace, and floor-to-ceiling windows that fill the home with natural light. West-facing sliding doors open to a spacious balcony with Catalina Island, mountain, and sunset views. Designed for gathering, this floor features a kitchen with dual wall ovens, two pantries, and a breakfast nook, plus a formal dining room with room for 10+ guests. Two bedrooms, including one currently used as an office, and a full bathroom with a walk-in shower complete the level. Occupying the entire upper floor, the primary suite is a private retreat with its own balcony, sitting area, and oversized bathroom featuring dual vanities, a soaking tub, separate shower, wardrobe areas, and laundry. Its generous proportions offer exciting potential for a spa-inspired bath and dream dressing room. The lower walkout level creates a separate living environment with a second living room, bedroom, full bathroom, and dedicated laundry area. Direct backyard access adds independence and convenience for guests or extended household living. Outside on the same level, enjoy a new two-year-old pool, spacious patio, and expansive flat yard with room to entertain. The gated grounds are thoughtfully arranged to accommodate a two-car garage, additional covered parking, a drive-up parking bay, and dedicated RV parking without sacrificing outdoor living space. Beyond the three primary living levels, the finished basement includes two full bathrooms and flexible bonus space for a theater, gym, entertainment lounge, or storage. With its striking modern architecture, versatile floor plan, and generous lot, this Villa Park home offers an extraordinary opportunity to make it your own and in one of the most sought after neighborhoods!

$17,291/mo

Est. mortgage payment based on a $2,599,000 home price.

All estimates are provided by Luxury Presence for informational purposes only. Actual amounts may vary.

Additional information

MLS® ID
OC26197408MR

Interior Features

Bedrooms
4
Bathrooms
5
Fireplace
Yes
Cooling
Yes
Heating
Yes
Basement
No

Exterior Features

Lot Size
0.33 Acres

Other Property Details

Garage
Yes
View
Yes
Pool
Yes

Listed by Cassie French with The Agency
Listing Contact: 650-245-8911 

Based on information from The MLSTM / Combined LA/Westside Multiple Listing Service, Inc. IDX information is provided exclusively for consumers' personal, non-commercial use, it may not be used for any purpose other than to identify prospective properties consumers may be interested in purchasing. All information is deemed reliable but not guaranteed and should be independently reviewed and verified. Property locations as displayed on any map are best approximations only and exact locations should be independently verified. All properties are subject to prior sale, change or withdrawal, and may or may not be listed by the office/agent presenting the information. Neither listing broker(s) nor Hallid Sayed Ashrafnia | CA DRE# 01345982 shall be responsible for any typographical errors, misinformation, misprints and shall be held totally harmless. 

©2026 Combined L.A./Westside MLS. All rights reserved.

Data last updated 11/13/2026

.     

Powered by Luxury Presence
