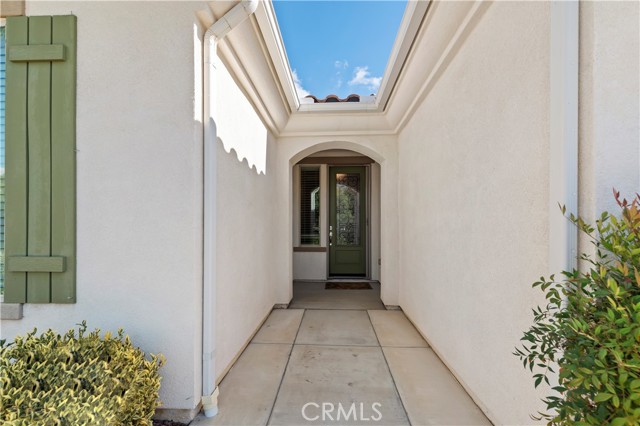
Property photo 1
Property photo 2
Property photo 3
Property photo 4
Property photo 5
3 Beds
3 Baths
2,537 sqft

$559,000

1672 Paseo Diamante, HEMET CA, 92545

Price per sqft$220.34
Built in2016
Property size2,537 sqft
Property typeResidential

Overview

Pending

Listed Oct 30, 2026

Updated 2 days ago

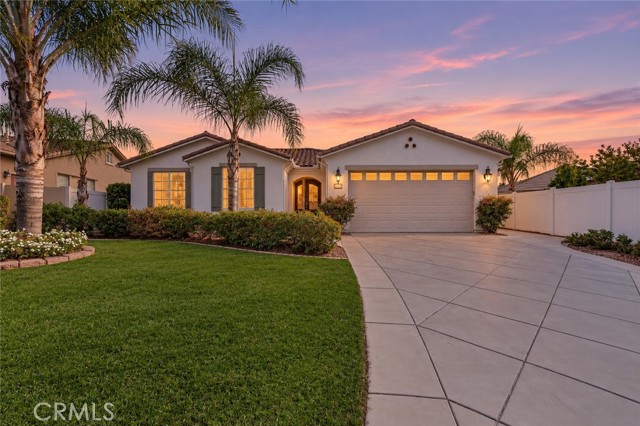
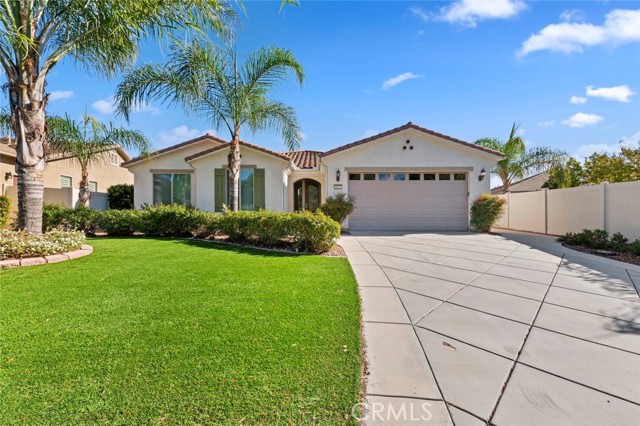
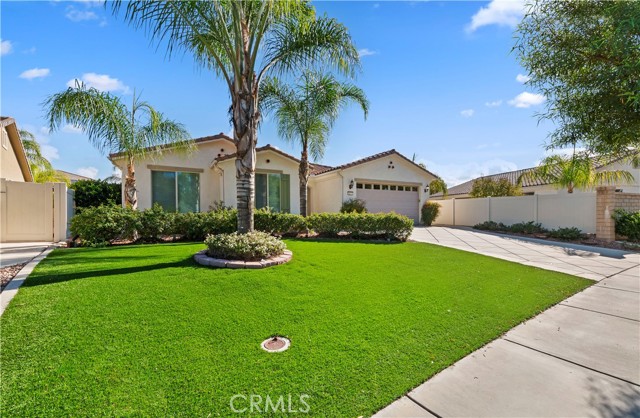
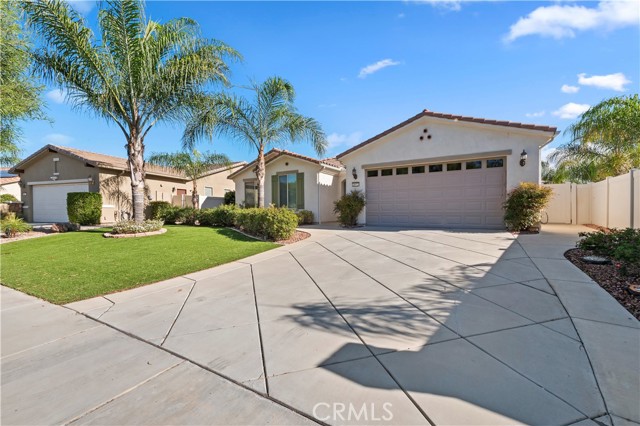
Imagine coming home to a residence no one else in Solera Diamond Valley can match. Set in Del Webb s sought-after 55+ community, this turnkey showpiece features structural upgrades you will not find in any neighboring home. Settle into 2,537 sq ft of style: 3 bedrooms, 3 baths, den, office, custom-modified game room, formal dining room and breakfast nook, all on a 10,019 sq ft lot. From the glass-and-metal front door, with an Invisi-Screen, the details impress. Hardwood floors throughout, neutral tones, deep crown molding and baseboards set an elegant stage, while brand-new fans and lighting (one year old) keep everything fresh. A special-order glass-inset door graces the den. Floor-to-ceiling windows and a full slider pour sunshine into the dining room, and the great room offers a fireplace and built-in entertainment niches. The chef s kitchen is planned for real life: quartz counters, full glass backsplash, spacious island with breakfast bar, new glass-top stove, upgraded faucet and a one-year-old, large-capacity French door refrigerator. Every lower cabinet has a pull-out drawer, two pantries add shelving, a hidden pull-out holds two trash cans, and under-counter lighting makes cooking a pleasure. The primary suite offers a bay window, ceiling fan, his-and-hers sinks, separate tub, oversized walk-in shower and a special-order wardrobe door, mirrored on both sides, opening to a large oversize walk-in closet with tons of built-ins. The third bedroom works beautifully as a guest suite or in-law quarters, with a private bath and built-ins in the closet. The laundry room has overhead cabinets and a sink. Smart upgrades include Tesla solar (assumable) with very minimal added electric expense, whole-house water filtration, gas tankless water heater, fire sprinkler system and an indoor speaker system. The backyard is made for gatherings: covered California patio with a big extension, three ceiling fans and a remote-controlled sunscreen on the full-size back window, plus a fountain, artificial grass, upgraded hardscape, garden shed and lighting front and back. Out front, a diamond-cut concrete driveway and drought-tolerant landscaping deliver standout curb appeal. The extended-size garage has an epoxy-coated floor, AC vent, deep sink and backyard door. Enjoy resort-style amenities: fitness center with walking track, library, billiards, theater, indoor pool, two outdoor pools, bocce, tennis and pickleball courts, plus year-round community events.

$3,719/mo

Est. mortgage payment based on a $559,000 home price.

All estimates are provided by Luxury Presence for informational purposes only. Actual amounts may vary.

Additional information

MLS® ID
IV26238137MR

Interior Features

Bedrooms
3
Bathrooms
3
Fireplace
Yes
Cooling
Yes
Heating
Yes
Basement
No

Exterior Features

Lot Size
0.23 Acres

Other Property Details

Association Fee Frequency
Monthly
Garage
Yes
View
Yes

Listed by LUC DE BONIS with KELLER WILLIAMS REALTY
Listing Contact: 951-203-6841 

Based on information from The MLSTM / Combined LA/Westside Multiple Listing Service, Inc. IDX information is provided exclusively for consumers' personal, non-commercial use, it may not be used for any purpose other than to identify prospective properties consumers may be interested in purchasing. All information is deemed reliable but not guaranteed and should be independently reviewed and verified. Property locations as displayed on any map are best approximations only and exact locations should be independently verified. All properties are subject to prior sale, change or withdrawal, and may or may not be listed by the office/agent presenting the information. Neither listing broker(s) nor Hallid Sayed Ashrafnia | CA DRE# 01345982 shall be responsible for any typographical errors, misinformation, misprints and shall be held totally harmless. 

©2026 Combined L.A./Westside MLS. All rights reserved.

Data last updated 11/15/2026

.     

Powered by Luxury Presence
