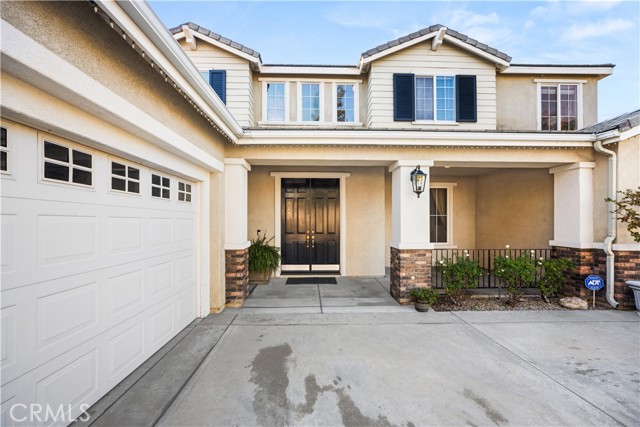
Property photo 1
Property photo 2
Property photo 3
Property photo 4
Property photo 5
4 Beds
3 Baths
3,204 sqft

$1,100,000

5822 Green Pine CT, RANCHO CUCAMONGA CA, 91739

Price per sqft$343.32
Built in2006
Property size3,204 sqft
Property typeResidential

Overview

Active

Listed Aug 3, 2026

Updated 6 days ago

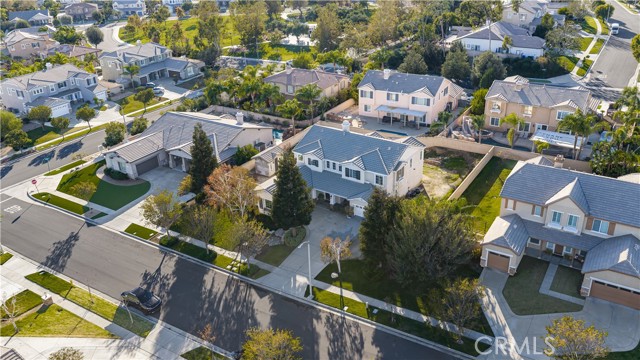
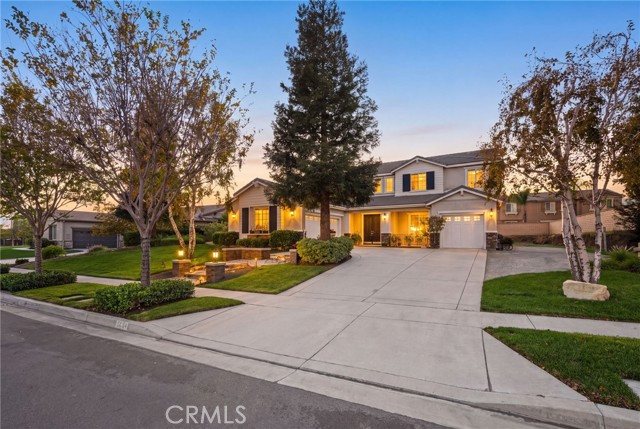
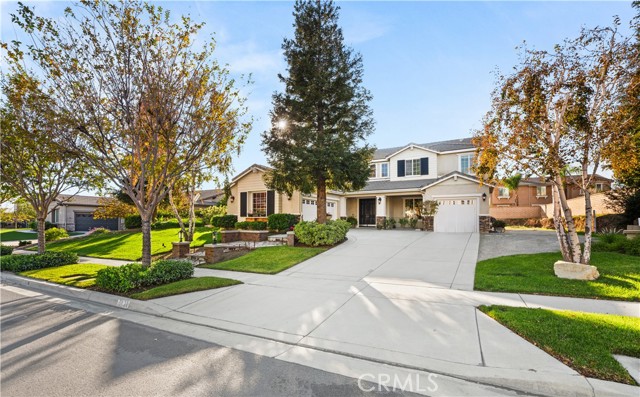
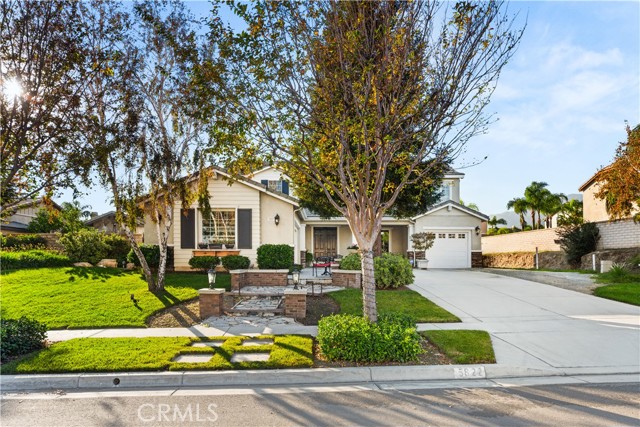
Prime Etiwanda school district Location with a Bedroom downstairs, Views, Built in 2006 with No HOA on a tree-lined Cul-De-Sac street. Welcome to Legacy Estates built by Pulte homes on the Etiwanda side. Here you will immediately recognize the true potential this home has. With its eye catching curb appeal, lush landscaping in the front. Boasting a total of 4 generous sized bedrooms plus a loft and a total of 3 full bathrooms across 3,204 square feet of living space. As you enter through the French doors, you are greeted with tile flooring throughout the first floor with a blend of plush carpet in the formal living and dining room, 20 foot high ceilings, plus a gourmet kitchen including a oversized center Island that seats 3, with pendant lighting, Granite counter tops, stainless steel cooktop and built in stainless steel appliances, an adjacent casual dining area, along with a welcoming family room with a gas-burning fireplace and built in Cabinetry. A key feature of this home is the convenience of having a bedroom with lighted ceiling fan and full bathroom downstairs. Functional laundry room with an abundance of storage and handy utility sink. Dual pane windows throughout and Dual Zone HVAC system lowers energy bills. Upstairs, you have 3 bedrooms, a giant loft, and 2 full bathrooms. Lighted ceiling fans in 3 of the upstairs bedrooms including the primary, and in the loft. Carpet is found on the dual staircase and throughout the second floor. Natural lighting pours in from a multitude of windows with amazing views of the from upstairs. The expansive primary suite offers stunning views through large picture windows of the mountain range. The primary bathroom features tile floors, a spacious stand-up shower, a separate soaking tub, and a large walk-in Closet. The vanity is finished with his and her sinks. The backyard serves as a serene retreat and ready for your imagination, ideal for enjoying the beautiful California weather. Including a custom built "She Shed" that has been insulated. Plenty of parking either in the oversized driveway, in the 3-car garage, or plenty on street parking. Situated on a giant 14,762 square foot lot. In a great location, minutes away from the highly rated Etiwanda school district, shopping and freeways.

$7,318/mo

Est. mortgage payment based on a $1,100,000 home price.

All estimates are provided by Luxury Presence for informational purposes only. Actual amounts may vary.

Additional information

MLS® ID
SR26234195MR

Interior Features

Bedrooms
4
Bathrooms
3
Fireplace
Yes
Cooling
Yes
Heating
Yes
Basement
No

Exterior Features

Lot Size
0.34 Acres

Other Property Details

Garage
Yes
View
Yes

Listed by Brent Blay with Park Regency Realty
Listing Contact: 909-641-8751 

Based on information from The MLSTM / Combined LA/Westside Multiple Listing Service, Inc. IDX information is provided exclusively for consumers' personal, non-commercial use, it may not be used for any purpose other than to identify prospective properties consumers may be interested in purchasing. All information is deemed reliable but not guaranteed and should be independently reviewed and verified. Property locations as displayed on any map are best approximations only and exact locations should be independently verified. All properties are subject to prior sale, change or withdrawal, and may or may not be listed by the office/agent presenting the information. Neither listing broker(s) nor Hallid Sayed Ashrafnia | CA DRE# 01345982 shall be responsible for any typographical errors, misinformation, misprints and shall be held totally harmless. 

©2026 Combined L.A./Westside MLS. All rights reserved.

Data last updated 11/8/2026

.     

Powered by Luxury Presence
