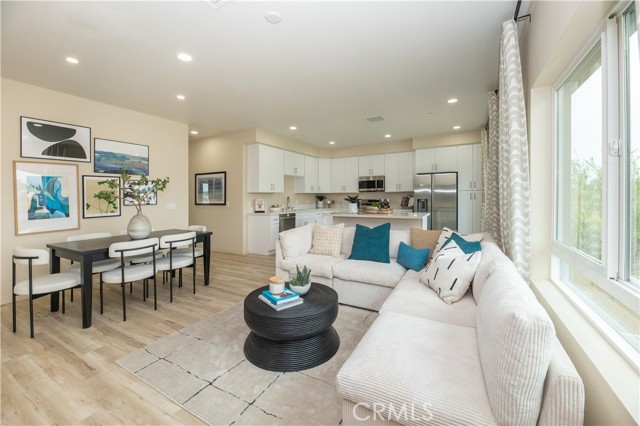
Property photo 1
Property photo 2
Property photo 3
Property photo 4
Property photo 5
3 Beds
3 Baths
1,630 sqft

$585,880

8184 Aventus Lane, FONTANA CA, 92335

Price per sqft$359.44
Built in2026
Property size1,630 sqft
Property typeTownhomes

Overview

Active

Listed Nov 9, 2026

Updated 30h ago

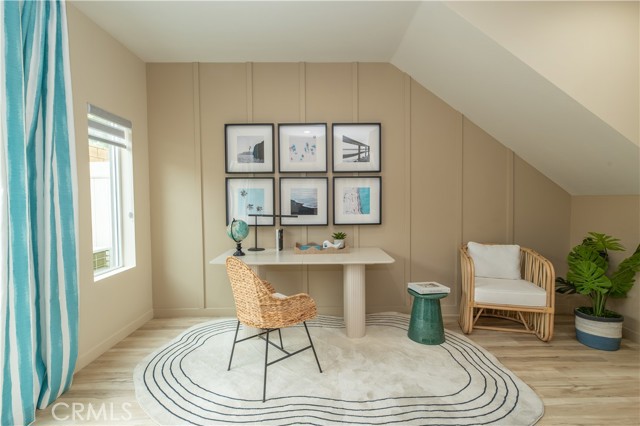
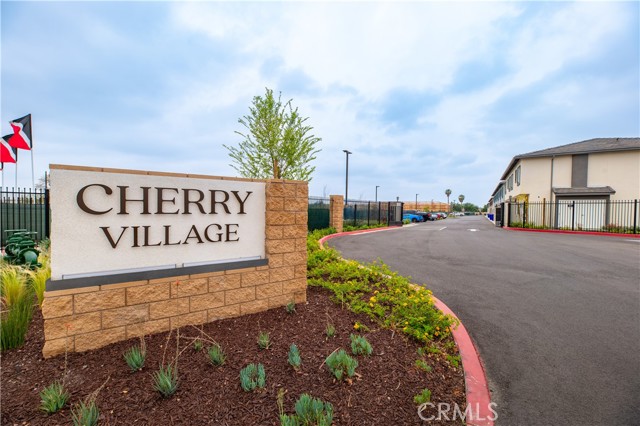
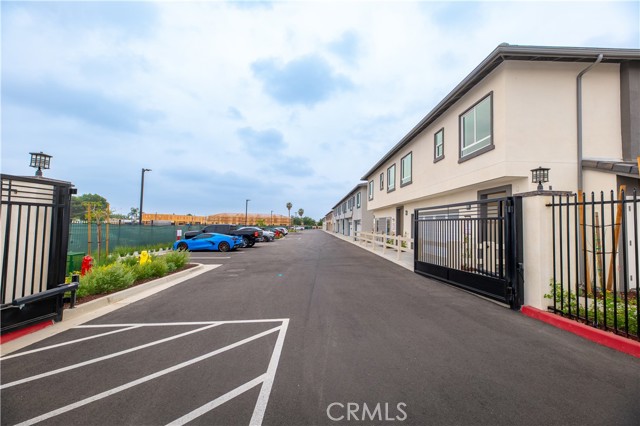
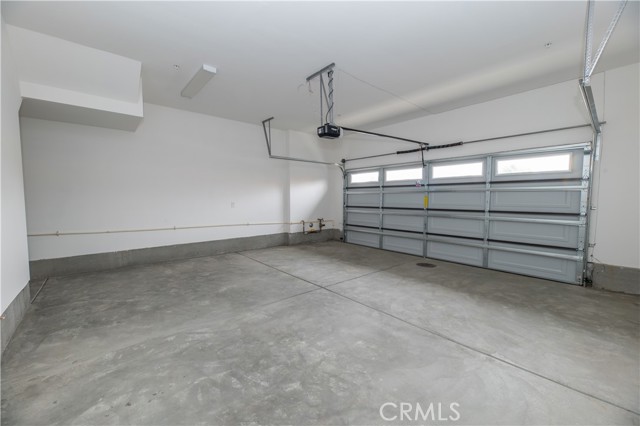
Welcome to The Orchard at Cherry Village the community s largest and most versatile floor plan offering approximately 1,630 square feet of thoughtfully designed living space (3 Beds / 3 Baths + Flexible Den + 2-Car Garage). Perfectly positioned in a prime Fontana location, this home pairs unmatched everyday convenience with incredible financial savings, including **FREE solar (owned panels, no lease)** and **$0 Mello-Roos**. MAIN LEVEL & MULTI-GENERATIONAL LIVING The first floor features a private bedroom positioned directly next to a full bathroom an ideal setup for guests, extended family, a roommate, or a dedicated home office. A flexible den, complete with space for a potential kitchenette, unlocks endless possibilities for entertaining or independent living. Step outside to a private backyard designed for relaxing. UPSTAIRS LIVING & ENTERTAINING Upstairs, the bright open-concept grand room flows seamlessly into a modern kitchen anchored by a large central island, making it the heart of the home for hosting. The spacious primary suite serves as a true retreat, featuring a generous walk-in closet plus a separate wardrobe for exceptional storage. PRIME LOCATION & UNBEATABLE ACCESSIBILITY Situated right along Cherry Avenue, Cherry Village places you minutes from everything that matters: * **Commuter Friendly:** Fast, effortless access to major regional travel routes including the I-10, I-15, and 210 freeways, plus just 12 miles from Ontario International Airport. * **Shopping & Dining:** Close proximity to everyday retail, popular local restaurants, and shopping centers. * **Recreation & Outdoors:** Moments away from local parks, community green spaces, tot lots, scenic mountain views, and outdoor recreation spots like Jurupa Hills Regional Park and the Etiwanda Falls Trail. COMMUNITY & INCLUDED PERKS Enjoy thoughtful neighborhood design with community barbecue and picnic areas, an attached 2-car garage, modern energy-efficient systems, and included appliances. A rare combination of expansive living space, incredible location, and zero-compromise efficiency. Schedule your private tour today!

$3,898/mo

Est. mortgage payment based on a $585,880 home price.

All estimates are provided by Luxury Presence for informational purposes only. Actual amounts may vary.

Additional information

MLS® ID
PW26240621MR

Interior Features

Bedrooms
3
Bathrooms
3
Cooling
Yes
Heating
Yes
Basement
No

Other Property Details

Association Fee Frequency
Monthly
Garage
Yes
View
Yes

Listed by Justin Johnson with Joshua Erskine, Broker
Listing Contact: 909-782-1713 

Based on information from The MLSTM / Combined LA/Westside Multiple Listing Service, Inc. IDX information is provided exclusively for consumers' personal, non-commercial use, it may not be used for any purpose other than to identify prospective properties consumers may be interested in purchasing. All information is deemed reliable but not guaranteed and should be independently reviewed and verified. Property locations as displayed on any map are best approximations only and exact locations should be independently verified. All properties are subject to prior sale, change or withdrawal, and may or may not be listed by the office/agent presenting the information. Neither listing broker(s) nor Hallid Sayed Ashrafnia | CA DRE# 01345982 shall be responsible for any typographical errors, misinformation, misprints and shall be held totally harmless. 

©2026 Combined L.A./Westside MLS. All rights reserved.

Data last updated 11/11/2026

.     

Powered by Luxury Presence
