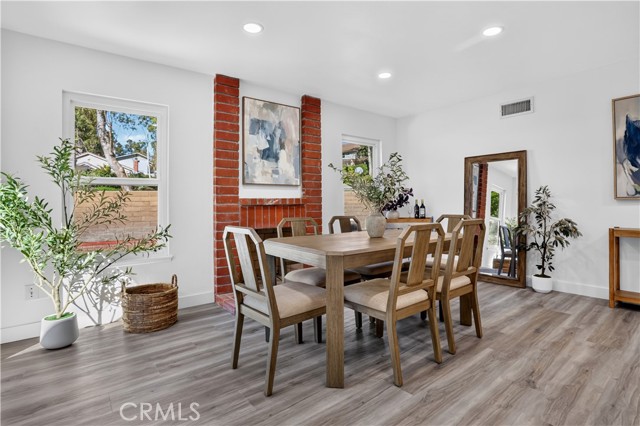
Property photo 1
Property photo 2
Property photo 3
Property photo 4
Property photo 5
3 Beds
2 Baths
1,483 sqft

$1,099,000

2429 Greenwich DR, FULLERTON CA, 92833

Price per sqft$741.07
Built in1979
Property size1,483 sqft
Property typeResidential

Overview

Active

Listed Oct 21, 2026

Updated 3h ago

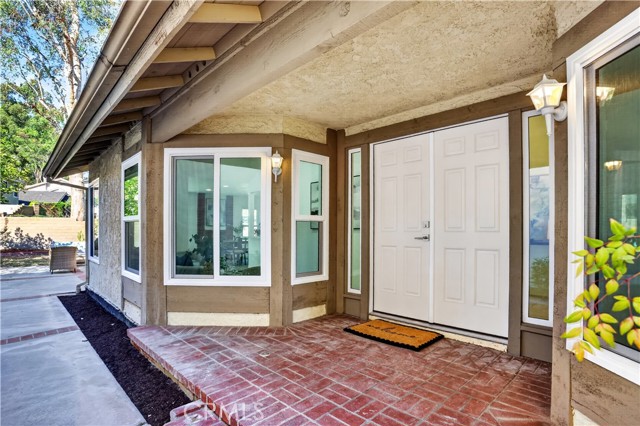
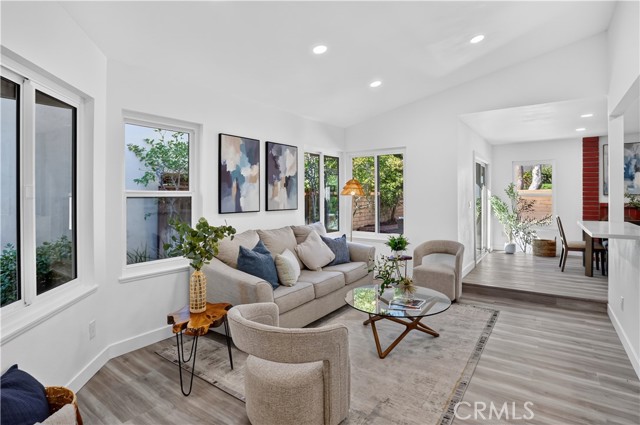
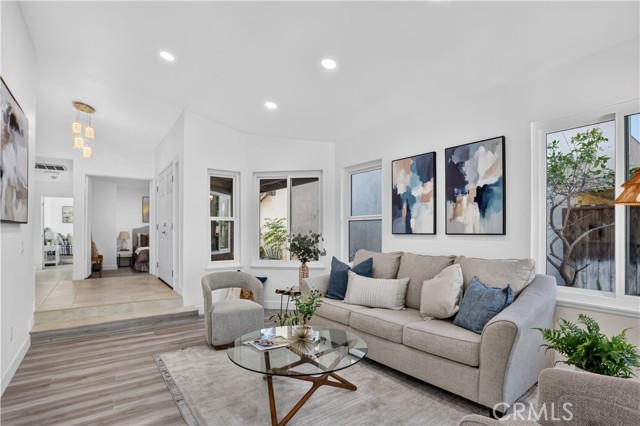
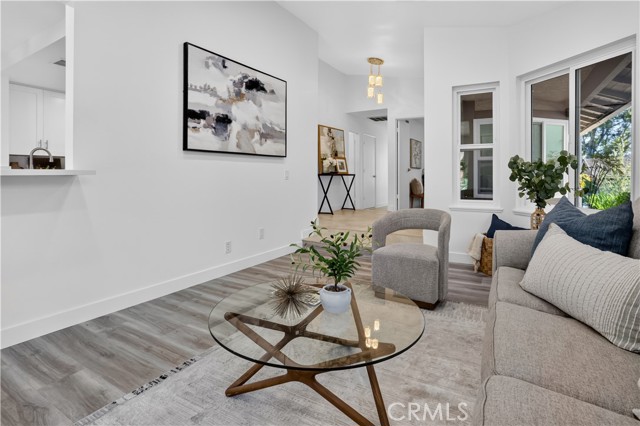
FULLY RENOVATED SINGLE-STORY LIVING WITH A GREENBELT BACKDROP! Tucked into an interior-tract location within Fullerton's desirable Meadows community, this DETACHED 3-BEDROOM, 2-BATHROOM HOME has 1,483 sqft of beautifully refreshed living space on a 4,455 sqft lot. With extensive upgrades inside and out, a peaceful setting, and resort-style community amenities, this home checks all the boxes! A charming brick walkway leads to the inviting side entry, where fresh interior paint, luxury vinyl plank flooring, recessed lighting, and an abundance of natural light create a bright, welcoming atmosphere. The spacious living room features a BRICK FIREPLACE and a wall of windows (ALL NEW DUAL PANE MILGARD) that brings the outdoors in. An opening to the COMPLETELY REMODELED KITCHEN creates an easy connection between the living spaces, while a separate breakfast peninsula provides additional seating. The kitchen is a standout with quartz countertops and backsplash, white shaker cabinetry with soft-close features, brushed nickel hardware, stainless steel appliances, and thoughtful storage solutions. The primary suite offers a private sliding door to the backyard, a ceiling fan, and a beautifully remodeled ensuite bathroom featuring a dual-sink vanity and floor-to-ceiling shower tile. Two additional bedrooms offer amazing natural light, while the remodeled guest bathroom includes a tub/shower combination, tile surround, and built-in shampoo niche. *** Major improvements include a NEW COMPOSITION ROOF, dual-pane Milgard windows, sliding doors, recessed LED lighting, and a newer garage door and opener.*** Additional highlights include CENTRAL AIR CONDITIONING, a tankless water heater, and an attached two-car garage with a long driveway for additional parking. Step outside to a private-feeling backyard with hardscaped patio areas ideal for relaxing or entertaining, all overlooking the adjoining greenbelt and park-like setting. Enjoy LOW HOA DUES and community amenities including a pool, spa, playground, and sport court. Conveniently located near Ralph B. Clark Regional Park, Los Coyotes Country Club, shopping, dining, and local coffee favorites. Beautifully renovated, thoughtfully situated, and ready to enjoy!

$7,312/mo

Est. mortgage payment based on a $1,099,000 home price.

All estimates are provided by Luxury Presence for informational purposes only. Actual amounts may vary.

Additional information

MLS® ID
OC26241139MR

Interior Features

Bedrooms
3
Bathrooms
2
Fireplace
Yes
Cooling
Yes
Heating
Yes
Basement
No

Exterior Features

Lot Size
0.1 Acres

Other Property Details

Association Fee Frequency
Monthly
Garage
Yes
View
Yes

Listed by Lane Stone with Seven Gables Real Estate
Listing Contact: 714-488-9029 

Based on information from The MLSTM / Combined LA/Westside Multiple Listing Service, Inc. IDX information is provided exclusively for consumers' personal, non-commercial use, it may not be used for any purpose other than to identify prospective properties consumers may be interested in purchasing. All information is deemed reliable but not guaranteed and should be independently reviewed and verified. Property locations as displayed on any map are best approximations only and exact locations should be independently verified. All properties are subject to prior sale, change or withdrawal, and may or may not be listed by the office/agent presenting the information. Neither listing broker(s) nor Hallid Sayed Ashrafnia | CA DRE# 01345982 shall be responsible for any typographical errors, misinformation, misprints and shall be held totally harmless. 

©2026 Combined L.A./Westside MLS. All rights reserved.

Data last updated 11/16/2026

.     

Powered by Luxury Presence
